
Search results for "Current products" in Home Design Ideas

 Art & Smart Inc
REFLEXA is a kitchen in post-forming shiny brushed laminated available in six colours: WHITE, RED BORDEAUX, GEM, ACORN, TITANIUM and LIGHT BLUE; the horizontal border of the doors frame is in PVC profiles of matching colour. It is an particularly eye catching product both in terms of look as well as composition, thanks to the lightness of its shapes, volumes and colours, all this combined to technological appliances of exceptional structural and functional quality.

 JWH Design and Cabinetry LLC
Space planning and cabinetry design: Jennifer Howard, JWH
Photography: Mick Hales, Greenworld Productions
Example of a large transitional u-shaped concrete floor enclosed kitchen design in New York with an undermount sink, shaker cabinets, white cabinets, marble countertops, stone slab backsplash, paneled appliances and an island
Example of a large transitional u-shaped concrete floor enclosed kitchen design in New York with an undermount sink, shaker cabinets, white cabinets, marble countertops, stone slab backsplash, paneled appliances and an island

 Corinthian Fine Homes
This whole-house renovation transformed an 80’s home into a masterpiece for this growing family.
With entertaining, function and livability in the forefront we created an open modern space for
them to enjoy for decades. Complete with a kitchen do-over incorporating current high-end
products and layout as well as a sunroom and living room overlooking their backyard pool, this has
become a great family space. They also enjoy their new spa-like Master Bathroom, an updated
Formal and Service Powder Baths and Laundry Room. They were delighted with the finished
product and enjoy their home to its fullest now.
Find the right local pro for your project


 Z+ Interiors
Amanda Kirkpatrick Photography
Example of a mid-sized transitional single-wall dark wood floor kitchen pantry design in New York with beaded inset cabinets, white cabinets, marble countertops, white backsplash, subway tile backsplash and an island
Example of a mid-sized transitional single-wall dark wood floor kitchen pantry design in New York with beaded inset cabinets, white cabinets, marble countertops, white backsplash, subway tile backsplash and an island

 Eileen Deschapelles Interior Design
Photography: Philip Ennis Productions.
Inspiration for a large modern master white tile and subway tile marble floor walk-in shower remodel in New York with a two-piece toilet, white walls, flat-panel cabinets, gray cabinets, marble countertops and a vessel sink
Inspiration for a large modern master white tile and subway tile marble floor walk-in shower remodel in New York with a two-piece toilet, white walls, flat-panel cabinets, gray cabinets, marble countertops and a vessel sink
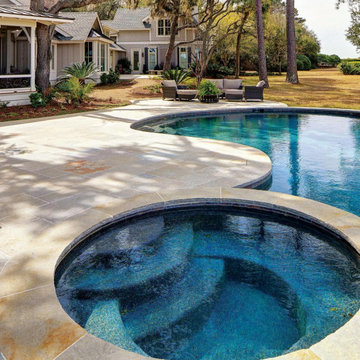
 RW Stone & Tile
Golden Wheat:
Pattern x 1''
Check On Pricing & Availability
Also Available In:
Coping
Treads
Wall Caps
Cobble Stones
We Offer:
Quality Products & Service
Large Project Discount Pricing
Samples Upon Request
Pictures Of Current Inventory
Ship To The Mid South Region
Job Site & B2B Deliveries
For Quote Or More Info
Contact:
russ_rwstone@yahoo.com
PH: 901-643-7040
Thanks:
Russ W.
Show original message
Russ Woods
To:
Cameron Reed
Cc:
Shari Woods
Mon, May 10 at 5:28 AM
Inline image
Golden Wheat:
4 Pc. Pattern x 1''
24"x 24"x 1"
18"x 36"x 1"
Check On Pricing & Availability
Also Available In:
Coping
Treads
We Offer:
Quality Products & Service
Large Project Discount Pricing
Samples Upon Request
Pictures Of Current Inventory
Ship To The Mid South Region
Job Site & B2B Deliveries
For Quote Or More Info
Contact:
russ_rwstone@yahoo.com
PH: 901-643-7040
Thanks:
Russ Woods

Sponsored
Columbus, OH

Structural Remodeling
Franklin County's Heavy Timber Specialists | Best of Houzz 2020!


 Bona US
Large trendy l-shaped medium tone wood floor and brown floor enclosed kitchen photo in Denver with shaker cabinets, white cabinets, concrete countertops, black backsplash, an island, an undermount sink, mosaic tile backsplash, stainless steel appliances and gray countertops

 Ferguson Bath, Kitchen & Lighting Gallery
Mid-sized transitional concrete floor and gray floor kitchen/dining room combo photo with white walls and no fireplace

 The Light Center
Example of a mid-sized trendy master carpeted and white floor bedroom design in Denver with green walls

 Decoria Interiors
Open concept kitchen/dining room staging by Decoria Interiors. Re-used products currently owned by the homeowners along with select pieces from Decoria Interiors inventory.
506-325-8011
decoriainteriors@gmail.com
www.decoriainteriors.com

 BDesign
Francisco Aguila
Freestanding bathtub - mid-sized contemporary master gray tile marble floor freestanding bathtub idea in Miami with flat-panel cabinets, dark wood cabinets and gray walls
Freestanding bathtub - mid-sized contemporary master gray tile marble floor freestanding bathtub idea in Miami with flat-panel cabinets, dark wood cabinets and gray walls



 Colonna + Co Interiors
Example of a mid-sized transitional dark wood floor and brown floor kitchen design in Chicago with a farmhouse sink, quartz countertops, white backsplash, cement tile backsplash, stainless steel appliances, white countertops, shaker cabinets and gray cabinets

 Monley Cronin Construction
We were honored to be chosen by Honda Corporation North America to be involved in the Honda Smart Home project which was designed and built in partnership with the University of California Davis on the West Davis Campus in 2014. This was the fifth Honda Smart Home Honda Corporation had built throughout the world (the first in the United States). The goal of each Honda Smart Home is to provide a “Living Laboratory” that allows the most current and innovative design and products to be implemented in construction and tested over time.

 CAP Carpet & Flooring
These deep hardwood floors help to open up the space and balance out the light neutral accents found throughout the room.
CAP Carpet & Flooring is the leading provider of flooring & area rugs in the Twin Cities. CAP Carpet & Flooring is a locally owned and operated company, and we pride ourselves on helping our customers feel welcome from the moment they walk in the door. We are your neighbors. We work and live in your community and understand your needs. You can expect the very best personal service on every visit to CAP Carpet & Flooring and value and warranties on every flooring purchase. Our design team has worked with homeowners, contractors and builders who expect the best. With over 30 years combined experience in the design industry, Angela, Sandy, Sunnie,Maria, Caryn and Megan will be able to help whether you are in the process of building, remodeling, or re-doing. Our design team prides itself on being well versed and knowledgeable on all the up to date products and trends in the floor covering industry as well as countertops, paint and window treatments. Their passion and knowledge is abundant, and we're confident you'll be nothing short of impressed with their expertise and professionalism. When you love your job, it shows: the enthusiasm and energy our design team has harnessed will bring out the best in your project. Make CAP Carpet & Flooring your first stop when considering any type of home improvement project- we are happy to help you every single step of the way.
 Monley Cronin Construction
We were honored to be chosen by Honda Corporation North America to be involved in the Honda Smart Home project which was designed and built in partnership with the University of California Davis on the West Davis Campus in 2014. This was the fifth Honda Smart Home Honda Corporation had built throughout the world (the first in the United States). The goal of each Honda Smart Home is to provide a “Living Laboratory” that allows the most current and innovative design and products to be implemented in construction and tested over time.

 Truitt and White Window and Door Showroom
This 264 square foot prefab home was packaged and brought to the client’s property as just 64 flatpacked components, and assembled from start to finish in six weeks.
AVAVA believes that beautiful design and a commitment to sustainability can work together with the efficiency of prefab to deliver the highest quality housing that the average citizen can afford. This project is intended as a future retirement retreat for a professional couple currently living in San Francisco. It was permitted as a residential secondary dwelling unit according to the planning code in the city of Livermore.
Named Britespace, our prefab models feature a 12’x16’ window wall, and a 14’ ceiling that fills the home with natural light. The interior can be fitted with a full kitchen or simple counter and wetbar, and a full or half bath – or left open for office or guest bedroom use. The Britespace is available in 264, 352, and 480 square foot sizes, and comes in a limited number of design options for interior and exterior finishes.
AVAVA Systems is a full-service prefab flatpack home provider specializing in Accessory Dwelling Unit (ADU) products, and delivering projects from planning and permitting through construction.

 Nies Homes
Shane Organ Photo
Example of a mid-sized country white split-level concrete fiberboard exterior home design in Wichita with a hip roof
Example of a mid-sized country white split-level concrete fiberboard exterior home design in Wichita with a hip roof
 Decoria Interiors
Master Bedroom staging by Decoria Interiors. Re-used products currently owned by the homeowners along with select pieces from Decoria Interiors inventory.
506-325-8011
decoriainteriors@gmail.com
www.decoriainteriors.com
34