
Search results for "Current property" in Home Design Ideas



Find the right local pro for your project

 Linden Kitchen and Bath
Erik Smith @ HSP Photos
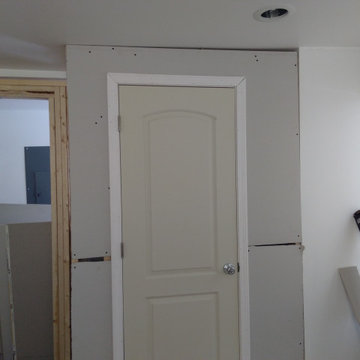
Before photo of the kitchen
Kitchen - transitional kitchen idea
Kitchen - transitional kitchen idea


 North Carolina Custom Construction, LLC
Exterior Addition/Remodel: Wake Forest, February 2012. After Photo.







 M.A. Restoration Inc.
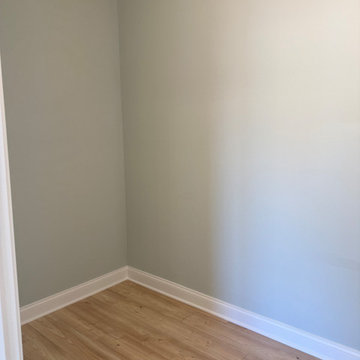
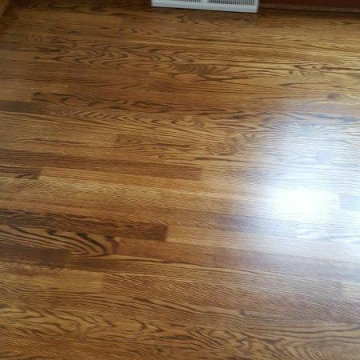
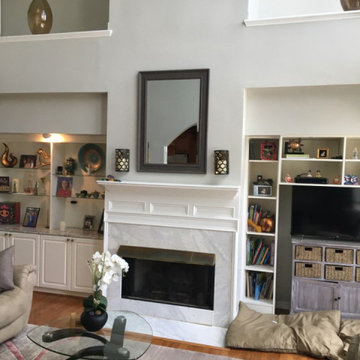
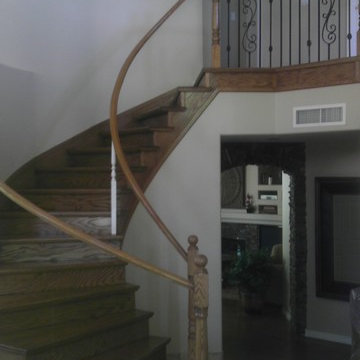
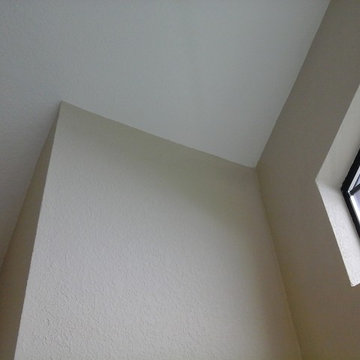
Turned textured walls to smooth walls, primed and painted throughout living room and sunroom to match existing main level.
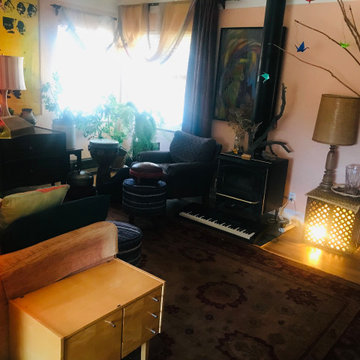
Elegant family room photo in Boston
Elegant family room photo in Boston




Sponsored
Columbus, OH

Structural Remodeling
Franklin County's Heavy Timber Specialists | Best of Houzz 2020!

 Marula Landscape & Design
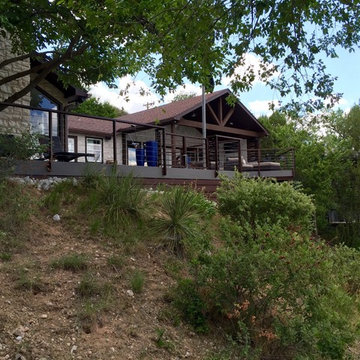
Our goal on this was to leave the area with as much open space as possible.
This was because our client loves the view of the lake and property & wanted as much area for family & grand kids to be able to run around & enjoy. We met this challenge by installing large space of beautiful St. Augustine lawn grass.
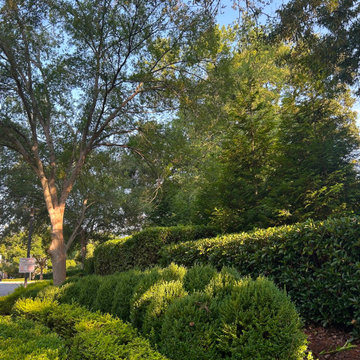
One request was to hide the view of neighbors property by utilizing native vegetation. This was achieved by varying different species of native trees (including 6 Oak species). The staggered placement & size of the trees resembled a native wooded barrier increasing solitude & bliss of privacy.
Most trees used were hand picked specimens. Some trees were triple trunk & others were clusters of different trees. The largest was about a 1,200 Gallon container made up of Cypress, Red Oaks & Monterrey Oaks.







152