
Search results for "Curved booth" in Home Design Ideas



Find the right local pro for your project

 Talianko Design Group, LLC
A Media Room is the perfect place to add dramatic color and rich, masculine accents and the feeling of a true bachelor pad. Perfect for entertaining, this room offers a bar, media equipment and will accommodate up to 12 people. To achieve this style we incorporated a wall of glass tile and bar. A large sectional offers lots of pillows for movie watchers. Backlit movie posters on canvas add theatre ambience. Just add popcorn and you are good to go.
In this remodel the existing media room was attached to the home via a new vestibule and stairway. The entire room was resurfaced and revamped. We added thick wool carpeting for better acoustics, repainted top to bottom, added beautifully hand-carved custom wooden barn doors as well as a wet bar in the back of the room. A full wall of mosaic glass tile in the back of the media room is lit by LED tape lighting which is built-into the custom wood shelves. Warm tones of olive green, oranges, browns and golds as well as custom-built tables and barstools make this room feel like a “man-cave”. A custom designed bar height table that sits behind the sectional was commissioned to match the new barn doors. This bar table adds extra seating to the room. Adjacent the movie screen, a custom fabric panel was constructed and hides the media tower and cables. It matches the blackout Roman shades, which keep out light and nearly disappear into the wall. Photography by Erika Bierman



Sponsored
Columbus, OH
Free consultation for landscape design!

Peabody Landscape Group
Franklin County's Reliable Landscape Design & Contracting


 McC | Architecture pllc
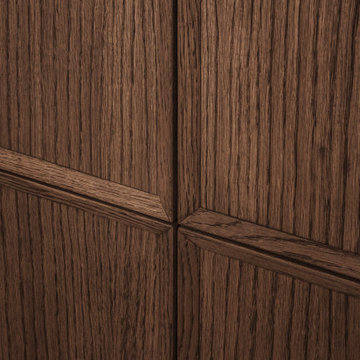
Cabinet hardware detail
Susan FIsher Photography
Black Diamond Contracting Corp.
Renee Byers, Landscape Architect, P.C.
Dale Blumberg Interiors
Inspiration for a large transitional l-shaped limestone floor enclosed kitchen remodel in New York with an integrated sink, flat-panel cabinets, dark wood cabinets, gray backsplash, stone tile backsplash, paneled appliances and an island
Inspiration for a large transitional l-shaped limestone floor enclosed kitchen remodel in New York with an integrated sink, flat-panel cabinets, dark wood cabinets, gray backsplash, stone tile backsplash, paneled appliances and an island

 Brenda Davis Painting & Interior Artistry
Custom made end tables and TV cabinet, custom vinyl pattern for design elements, patina finish
Example of a trendy bedroom design in San Francisco
Example of a trendy bedroom design in San Francisco





Sponsored
Columbus, OH
Free consultation for landscape design!
Peabody Landscape Group
Franklin County's Reliable Landscape Design & Contracting

 Evolving Image Designs
Bathroom Cabinetry:
Faux Bois: Create Luxury by changing the
look of your cabinetry.
Elegant bathroom photo in New York
Elegant bathroom photo in New York

 A Stevens Design
Design by A Stevens Design, White granulated glass over porcelain floor, White Glass Sliding Cabinet Pullman Style Appliance Corral, Gut Renovation by Lower East Side Construction, new flooring, walls removed, moved, soffit lighting. https://www.pinterest.com/1happylana/aprils/

 Chic Unique Designs
triple swags form the top of this bed corona.
Inspiration for a mid-sized timeless master carpeted bedroom remodel in Charleston with brown walls, a corner fireplace and a tile fireplace
Inspiration for a mid-sized timeless master carpeted bedroom remodel in Charleston with brown walls, a corner fireplace and a tile fireplace



 Living Atmospheres
Byron Skoretz
Inspiration for a mid-sized shabby-chic style guest limestone floor home design remodel in Vancouver with gray walls, a standard fireplace and a plaster fireplace
Inspiration for a mid-sized shabby-chic style guest limestone floor home design remodel in Vancouver with gray walls, a standard fireplace and a plaster fireplace


 Carter Cabinet Company
Radius bottom for cabinet over sink base in wet bar. Cabinets are cherry, stained and glazed.
Small elegant home bar photo in Indianapolis
Small elegant home bar photo in Indianapolis
40