
Search results for "Curved deck stairs" in Staircase Photos
Refine by:
Budget
Sort by:Relevance
1 - 20 of 1,996 photos
Item 1 of 2


 AlphaStudio Design Group
Conceptually the Clark Street remodel began with an idea of creating a new entry. The existing home foyer was non-existent and cramped with the back of the stair abutting the front door. By defining an exterior point of entry and creating a radius interior stair, the home instantly opens up and becomes more inviting. From there, further connections to the exterior were made through large sliding doors and a redesigned exterior deck. Taking advantage of the cool coastal climate, this connection to the exterior is natural and seamless
Photos by Zack Benson


 MILLER + MILLER Architectural Photography
As you enter Le Grand Rêve the interior of the rotunda greets you in spectacular fashion. The railings of the marble stone staircase are black wrought iron with 24k gold accents and wooden handrails. The wall sconces and Rotunda Chandelier are 24k gold and Quartz crystal. The inside of the Rotunda dome is custom hand made inlaid Venetian Plaster Moulding. A Tiffany glass dome crowns the very top of the rotunda. Incredible.
Miller + Miller Architectural Photography

 Womack Iron
Brian Womack
Inspiration for a mid-sized mediterranean wooden curved staircase remodel in Atlanta with wooden risers
Inspiration for a mid-sized mediterranean wooden curved staircase remodel in Atlanta with wooden risers

 Century Stair Company
This exquisite circular staircase anchors this home with beautiful elegance. The hand-forged metal railing panels bring character and artistry to the design, with intricate details that truly elevate the overall aesthetic. From rich pecan treads, risers, and handrails to the sweeping curve, this staircase is a work of art that sets the tone for the entire residence.
1976-2026 © Century Stair Company

 User
Photography by David Duncan Livingston
Staircase - large transitional wooden curved staircase idea in San Francisco with painted risers
Staircase - large transitional wooden curved staircase idea in San Francisco with painted risers

 Dan Arnold Photo
Dan Arnold
Example of a tuscan wooden curved staircase design in Los Angeles with tile risers
Example of a tuscan wooden curved staircase design in Los Angeles with tile risers

 Bryan Assoc. Inc. Architects
Inspiration for a mid-sized contemporary wooden curved open and wood railing staircase remodel in Chicago
 Century Stair Company
This exquisite circular staircase anchors this home with beautiful elegance. The hand-forged metal railing panels bring character and artistry to the design, with intricate details that truly elevate the overall aesthetic. From rich pecan treads, risers, and handrails to the sweeping curve, this staircase is a work of art that sets the tone for the entire residence.
1976-2026 © Century Stair Company
 Century Stair Company
This extraordinary floating curved staircase transforms the foyer into a grand entrance, setting an elegant tone for the entire home. Inspired by European architecture, the design features warm Brazilian cherry treads that appear to float as they sweep gracefully upward. A custom-forged iron railing in black and gold adds opulent detail, creating a sophisticated contrast against the rich wood tones.
1976-2026 © Century Stair Company
 Century Stair Company
This exquisite circular staircase anchors this home with beautiful elegance. The hand-forged metal railing panels bring character and artistry to the design, with intricate details that truly elevate the overall aesthetic. From rich pecan treads, risers, and handrails to the sweeping curve, this staircase is a work of art that sets the tone for the entire residence.
1976-2026 © Century Stair Company

 Randy Trainor
This three-story vacation home for a family of ski enthusiasts features 5 bedrooms and a six-bed bunk room, 5 1/2 bathrooms, kitchen, dining room, great room, 2 wet bars, great room, exercise room, basement game room, office, mud room, ski work room, decks, stone patio with sunken hot tub, garage, and elevator.
The home sits into an extremely steep, half-acre lot that shares a property line with a ski resort and allows for ski-in, ski-out access to the mountain’s 61 trails. This unique location and challenging terrain informed the home’s siting, footprint, program, design, interior design, finishes, and custom made furniture.
Credit: Samyn-D'Elia Architects

 Allee Architecture + Design, LLC
Inspiration for a mid-sized coastal wooden curved staircase remodel in Bridgeport with painted risers

 The Light Center
Hand-Worked Wrought Iron Foyer Light
Inspiration for a large transitional wooden curved wood railing staircase remodel in Denver with wooden risers
Inspiration for a large transitional wooden curved wood railing staircase remodel in Denver with wooden risers

 Opulent Bay Homes
The framing of the Staircase.
Mid-sized trendy wooden curved metal railing staircase photo in San Francisco with wooden risers
Mid-sized trendy wooden curved metal railing staircase photo in San Francisco with wooden risers
 Century Stair Company
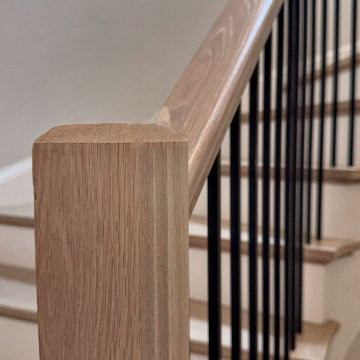
Gracefully curving through the home, this stunning stair is more than just an access point. It’s an experience. White oak handrail guides the hand upward, following the gentle sweep of the steps. The white risers balance the white oak treads, while the black metal balusters add a contemporary touch. Painted risers provide contrast to the warm oak treads, while black metal balusters introduce a crisp, contemporary edge. Framed by tall windows and illuminated by pendant lighting, the staircase becomes a study in precision and balance, where light, material, and form come together.
1976-2026 © Century Stair Company
 Century Stair Company
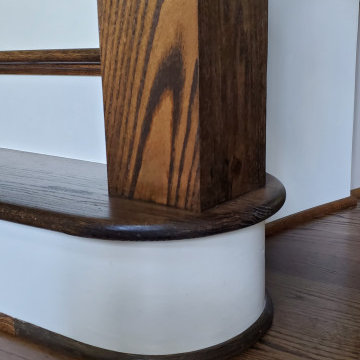
A dark, warm red oak finish contrasts against crisp white painted risers as this curved staircase rises through the two-story foyer, following the sweep of the wall up to the open landing above. Curved stringers and a matching curved handrail carry the eye smoothly from the first floor to the second, avoiding the visual break of a straight run with landings. The client supplied the metal balusters, which were installed to complete the design. Built for a home that called for a formal, traditional stair as its central architectural feature.
1976-2026 © Century Stair Company

 POMESCIKOVA positive design
Inspiration for a mid-sized wooden curved mixed material railing staircase remodel in Sacramento with wooden risers
1