
Search results for "Curved shower base" in Home Design Ideas
 Innovate Building Solutions
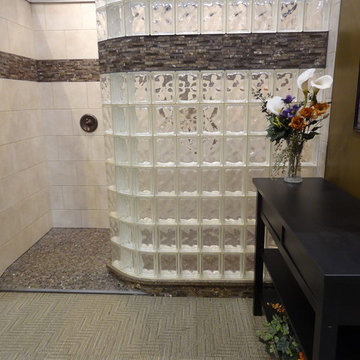
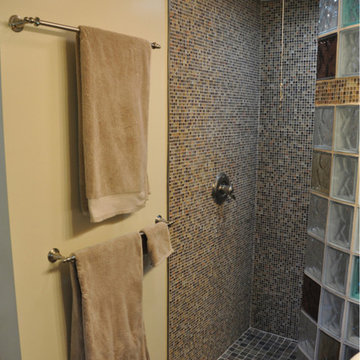
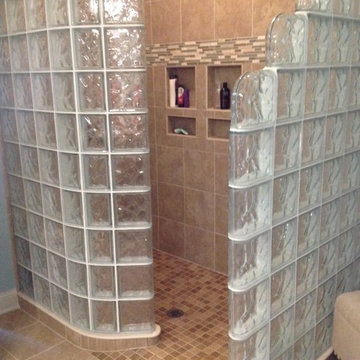
This glass block wall included a decorative tile row through one course of the blocks. In addition a barrier free ready for tile base was used to make this shower handicap accessible as well.
 Innovate Building Solutions
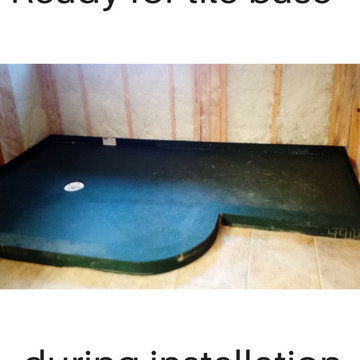
Ready for tile shower bases can be designed with a specific design in mind. This project used an expanded polystyrene shower base which was designed to fit a curved glass block shower wall.
 Innovate Building Solutions
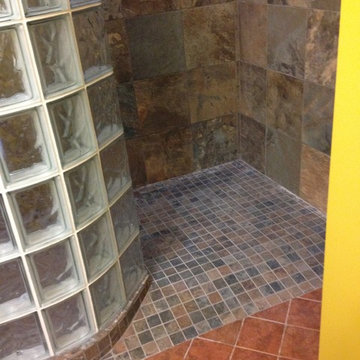
This waterproof base was custom designed to fit the curved glass block wall
Inspiration for a mid-sized transitional brown tile and ceramic tile ceramic tile home design remodel in Columbus with a vessel sink and yellow walls
Inspiration for a mid-sized transitional brown tile and ceramic tile ceramic tile home design remodel in Columbus with a vessel sink and yellow walls
Find the right local pro for your project
 Innovate Building Solutions
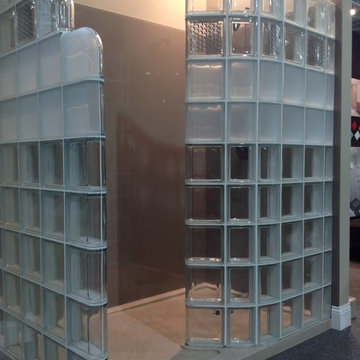
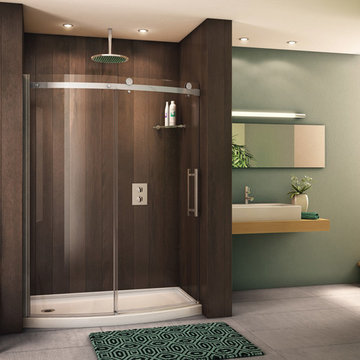
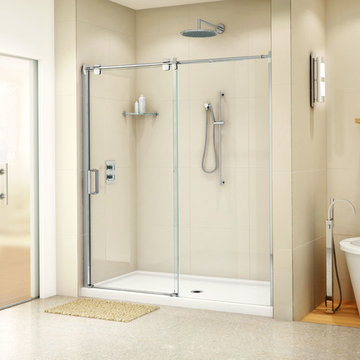
This display showcased the use of prefabricated glass block shower walls (one curved and one straight in a step down design) along with high gloss wall panels (which are less expensive and easier to work with than back painted glass) and a low threshold solid surface shower pan.
 Innovate Building Solutions
Designing and building a custom shower base to match a curved wall can be tricky! This owner eliminated this worry by purchasing a shower kit which included the prefabricated glass block wall sections and a ready for tile base with the curvature already built into the structure.
 Innovate Building Solutions
This curved glass block walk in shower (which was built on a ready for tile base) eliminates the need and cost of a door and creates an open feeling.



 Custom Surface Solutions
Custom Surface Solutions - Owner Craig Thompson (512) 430-1215. This project shows a remodeled master bathroom with 12" x 24" tile on a vertical offset pattern used on the walls and floors. Includes glass mosaic accent band and shower box, and Fantasy Brown marble knee wall top and seat surface.

Sponsored
Columbus, OH

Structural Remodeling
Franklin County's Heavy Timber Specialists | Best of Houzz 2020!



 Stephen T. Terhune, Architect
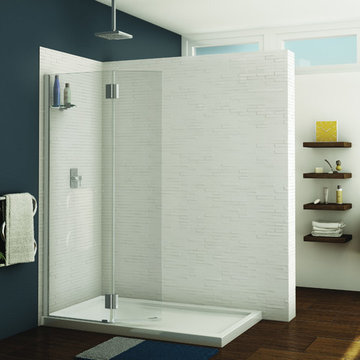
Modern touches with up-to-date appointments make this a comfortable, striking master bath.
Huge ornate master beige tile and porcelain tile travertine floor freestanding bathtub photo in Baltimore with an undermount sink, recessed-panel cabinets, dark wood cabinets, gray walls and granite countertops
Huge ornate master beige tile and porcelain tile travertine floor freestanding bathtub photo in Baltimore with an undermount sink, recessed-panel cabinets, dark wood cabinets, gray walls and granite countertops
 Innovate Building Solutions
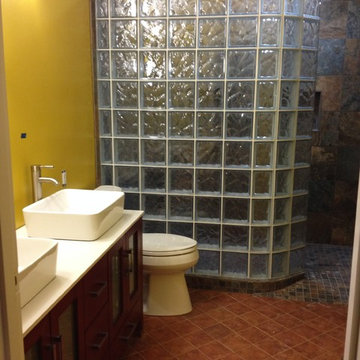
This project was designed with a curved walk in shower made out of glass blocks and a barrier free shower base.
Home design - mid-sized transitional brown tile and ceramic tile ceramic tile home design idea in Columbus with a vessel sink and yellow walls
Home design - mid-sized transitional brown tile and ceramic tile ceramic tile home design idea in Columbus with a vessel sink and yellow walls
1