
Search results for "Curved wall" in Home Design Ideas
 Aesthetic Design & Build Llc
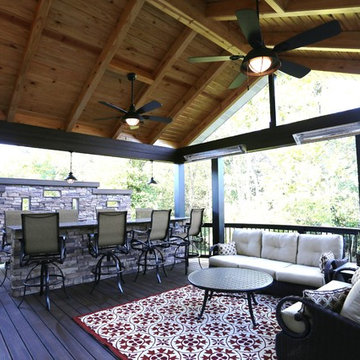
This custom deck project in Des Peres, Missouri features a fixed roof with exposed pine rafters, ceiling fans, and infrared heaters. The built in granite bar and privacy wall are adorned with a stacked stone finish. The privacy wall has Trex Spiced Rum accents on the crown and in the window lookouts to match the decking.

 Chris Corbett Design
Neil Michael - Axiom Photography
Inspiration for a small modern courtyard shade patio remodel in Sacramento
Inspiration for a small modern courtyard shade patio remodel in Sacramento

 EcoScapes Landscaping
Design ideas for a large southwestern partial sun courtyard concrete paver water fountain landscape in Albuquerque for fall.
Find the right local pro for your project

 Julie Moir Messervy Design Studio (JMMDS)
The “handrill” of Corten steel follows the peastone and steel steps down a steep slope to pour into a round basin, emptying into a channel that meanders through the narrow back garden at ground level, ending finally in a boulder fountain.
Devised to minimize root disturbance for the tall existing pines on the property, the continuous Corten steel structure is supported by concrete tubes rather than a foundation that would have required extensive excavation.
Architect: Wolf Architects, Inc.
General Contractor: GF Rhode Construction, Inc.
Landscape Contractor: Robert Hanss, Inc.
Steel Fabrication: Wovensteel and Richard Duca
Water Systems: Pond Creations by Sean
Photo by Susan Teare.

 Mastercraft NW
Two level deck with upper and lower wood-burning fireplaces, built-in ceiling heaters and numerous skylights for lots of sun.
Mountain style patio photo in Seattle with a fire pit
Mountain style patio photo in Seattle with a fire pit

 Jenny Martin Design
Joshua Lawrence
Doorless shower - mid-sized contemporary 3/4 cement tile floor and gray floor doorless shower idea in Vancouver with gray cabinets, a one-piece toilet, white walls, a vessel sink, quartzite countertops, white countertops and flat-panel cabinets
Doorless shower - mid-sized contemporary 3/4 cement tile floor and gray floor doorless shower idea in Vancouver with gray cabinets, a one-piece toilet, white walls, a vessel sink, quartzite countertops, white countertops and flat-panel cabinets

 User
Jeri Koegel
Staircase - large transitional wooden curved staircase idea in Orange County with painted risers
Staircase - large transitional wooden curved staircase idea in Orange County with painted risers

Sponsored
Delaware, OH

Buckeye Basements, Inc.
Central Ohio's Basement Finishing ExpertsBest Of Houzz '13-'21

 Renee Guthrie Design / Lake Street Design Studio
Inspiration for a timeless dark wood floor family room remodel with beige walls, a stone fireplace, a wall-mounted tv and a corner fireplace

 Brooke Wagner Design
Ashlee Raubach
Dining room - traditional medium tone wood floor dining room idea in Orange County with white walls
Dining room - traditional medium tone wood floor dining room idea in Orange County with white walls

 Lauren Levant
The family room furniture and arrangement celebrates the existing curved rafters. Repeating those curves in the sectional, the sofa becomes sculptural when seen from behind. We added faux leather dark brown wall coverings and extra long drapery panels to accentuate the room's height. Custom steel console tables line the window wall, topped with natural onyx stone lamps. The round ottoman doubles as a coffee table, and peninsula stools are covered in a vinyl that mimics snakeskin.
Dave Bryce Photography

 Oasis Architecture & Design
Example of a mid-sized trendy open concept brown floor and dark wood floor family room design in San Diego with a projector screen and multicolored walls
 Sarah Ray Landscape Design
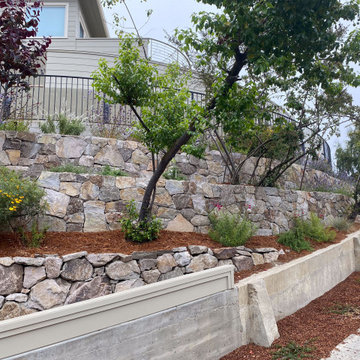
Design ideas for a transitional drought-tolerant front yard mulch and metal fence retaining wall landscape in San Francisco.




 Innovate Building Solutions
Large transitional master brown tile and mosaic tile ceramic tile doorless shower photo in Milwaukee with blue walls

 Kankel Conroy Rose & Hill Landscape Architecture
The homeowners desired an outdoor space that felt more rustic than their refined interior spaces, but still related architecturally to their house. Cement plaster support arbor columns provide enough of visual tie to the existing house exterior. Oversized wood beams and rafter members provide a unique outdoor atmosphere. Structural bolts and hardware were minimized for a cleaner appearance. Structural connections and supports were engineered to meet California's stringent earthquake standards.
Ali Atri Photography


 Peabody Landscape Group
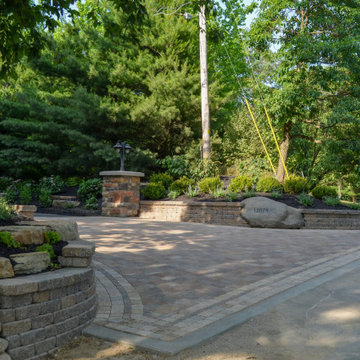
The final drive view shows the paver surface, curved wall system, boulder accents, plant beds, and pillars leading into the property. Central Ohio. Full project: https://peabodylandscape.com/portfolio/country-backyard-relaxation/

Sponsored
Delaware, OH
Buckeye Basements, Inc.
Central Ohio's Basement Finishing ExpertsBest Of Houzz '13-'21

 Erotas Custom Building
Master Bedroom with Faux painted walls
Example of a classic bedroom design in Minneapolis with blue walls and no fireplace
Example of a classic bedroom design in Minneapolis with blue walls and no fireplace

 Yunker Associates Architecture
Photo: Karen Melvin
Example of a classic kitchen design in Minneapolis with glass-front cabinets, white cabinets and marble countertops
Example of a classic kitchen design in Minneapolis with glass-front cabinets, white cabinets and marble countertops

 William Quarles Photography
Photography by William Quarles/Kitchen Design by Jill Frey
Example of a beach style open concept kitchen design in Charleston with recessed-panel cabinets, gray cabinets, white backsplash, stone slab backsplash and paneled appliances
Example of a beach style open concept kitchen design in Charleston with recessed-panel cabinets, gray cabinets, white backsplash, stone slab backsplash and paneled appliances
71