
Search results for "Custom accessories" in Home Design Ideas

 k+co LIVING - Interiors by Karen B Wolf
Christian Garibaldi
Kids' room - mid-sized transitional girl dark wood floor and brown floor kids' room idea in New York with pink walls
Kids' room - mid-sized transitional girl dark wood floor and brown floor kids' room idea in New York with pink walls

 Spectrum Interior Design, Inc.
Example of a mid-sized classic medium tone wood floor and brown floor great room design in San Francisco with purple walls and no fireplace

 Hensley Custom Building Group
Seated home bar - mid-sized traditional medium tone wood floor seated home bar idea in Cincinnati with glass-front cabinets, black cabinets, wood countertops and stone tile backsplash
Find the right local pro for your project
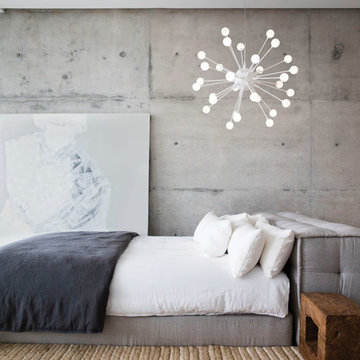
 Hinkley
Voted Best of Westchester by Westchester Magazine for several years running, HI-LIGHT is based in Yonkers, New York only fifteen miles from Manhattan. After more than thirty years it is still run on a daily basis by the same family. Our children were brought up in the lighting business and work with us today to continue the HI-LIGHT tradition of offering lighting and home accessories of exceptional quality, style, and price while providing the service our customers have come to expect. Come and visit our lighting showroom in Yonkers.

 Caldwell-Cline Architects & Designers
Farmhouse multicolored floor kitchen photo in Atlanta with a farmhouse sink, recessed-panel cabinets, distressed cabinets, white backsplash, stainless steel appliances, an island and gray countertops
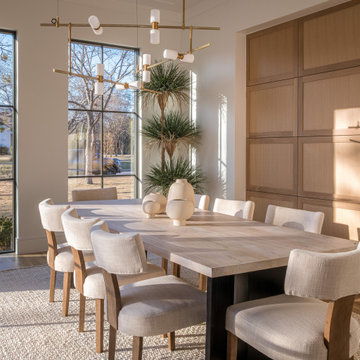
 ZaZood
Brandi Image Photography

Drop-in bathtub - large coastal master multicolored floor drop-in bathtub idea in Tampa with light wood cabinets, an undermount sink, marble countertops, blue walls and louvered cabinets
Drop-in bathtub - large coastal master multicolored floor drop-in bathtub idea in Tampa with light wood cabinets, an undermount sink, marble countertops, blue walls and louvered cabinets


 Holly Construction, Inc.

Inspiration for a country single-wall brown floor wet bar remodel in San Francisco with an undermount sink, shaker cabinets, quartz countertops, white cabinets and white countertops
 Earthcore Industries
Builder: D&I Landscape Contractors

Example of a large eclectic formal and enclosed dark wood floor and brown floor living room design in Dallas with brown walls, a ribbon fireplace, a stone fireplace and a wall-mounted tv
Example of a large eclectic formal and enclosed dark wood floor and brown floor living room design in Dallas with brown walls, a ribbon fireplace, a stone fireplace and a wall-mounted tv
 BGD&C Custom Homes

Wood timber beams with iron brackets adorn the celling of the great room. The Family Room features a full span of floor to ceiling doors and windows, creating an indoor- outdoor relationship that expands the family’s living space into the exterior dining area.
 John Buchan Homes

Inspiration for a transitional formal living room remodel in Seattle with white walls, a standard fireplace, a stone fireplace and no tv
 Falconman Woodworks
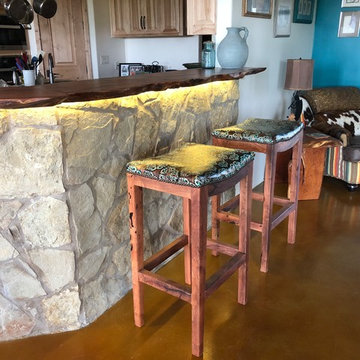
Custom kitchen woodwork countertop. Beautiful handcrafted wood counter for dining- unique and one of a kind custom wood.
Inspiration for a large craftsman l-shaped brown floor and concrete floor eat-in kitchen remodel in Austin with a drop-in sink, light wood cabinets, wood countertops, stainless steel appliances, a peninsula, brown countertops and raised-panel cabinets
Inspiration for a large craftsman l-shaped brown floor and concrete floor eat-in kitchen remodel in Austin with a drop-in sink, light wood cabinets, wood countertops, stainless steel appliances, a peninsula, brown countertops and raised-panel cabinets
 JPM Construction

Large mid-century modern formal dark wood floor living room photo in San Francisco with a standard fireplace, a tile fireplace, no tv and gray walls


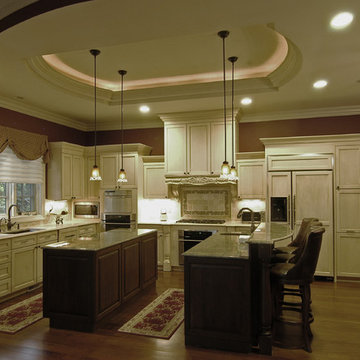
 Foran Interior Design
I worked with the clients on this custom built home from the ground up. I sat down with them and asked them many questions so that I could capture their style and provide them with a beautiful environment that is uniquely their own.
The client wanted a mostly French feel but wanted to mix in antiques and other interesting items they had collected. They also wanted a warm feel with plenty of color. They liked pattern and texture.
I used warm colors like gold and red including deep red walls in the kitchen and dining room. I designed the interior architecture to create the drama they wanted. We used softer more serene feeling in the master bedroom. The client wanted unique details like the niche I designed to accommodate the maestro, the acid washed marble floor and the mixture of antique art within the decor.
I put together a book for the client and also the builder that showed all the details and selections, which included architectural design, flooring, paint color, paint treatments, lighting, cabinet design, plumbing fixtures, counter tops, hardware, furniture, draperies, custom rugs, accessories and artwork.
The end result was a very happy client and the home was picked for a home show.
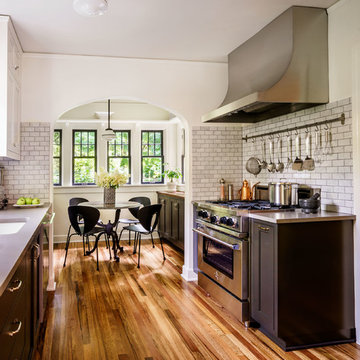
 Coda Construction LLC
Eat-in kitchen - traditional medium tone wood floor and brown floor eat-in kitchen idea in Portland with an undermount sink, shaker cabinets, blue cabinets, white backsplash, subway tile backsplash, stainless steel appliances and gray countertops
 User

UserASID Design Excellence First Place Residential – Best Individual Room (Traditional)
This dining room was created by Michael Merrill Design Studio from a space originally intended to serve as both living room and dining room - both "formal" in style. Our client loved the idea of having one gracious and warm space based on a Santa Fe aesthetic.
Photos © Paul Dyer Photography


Sponsored
Columbus, OH

Hope Restoration & General Contracting
Columbus Design-Build, Kitchen & Bath Remodeling, Historic Renovations

 Roost Interiors
© Lisa Russman Photography
Bathroom - transitional 3/4 white tile and subway tile bathroom idea in New York with white cabinets, white walls, an undermount sink, recessed-panel cabinets and a hinged shower door
Bathroom - transitional 3/4 white tile and subway tile bathroom idea in New York with white cabinets, white walls, an undermount sink, recessed-panel cabinets and a hinged shower door
 CDC Woodworking

Inspiration for a coastal light wood floor and beige floor kitchen remodel in Miami with raised-panel cabinets, beige cabinets, beige backsplash, stainless steel appliances and an island
 Living Designs by MB LLC

Living room - mid-sized transitional formal and enclosed dark wood floor and brown floor living room idea in Orlando with gray walls, no fireplace and no tv
27