
Search results for "Custom cabinets" in Home Design Ideas

 Closet Art
Garage shoe storage. Black cabinets, brushed aluminum doors. Shoe Cubbies
Inspiration for a mid-sized contemporary attached two-car garage workshop remodel in Tampa
Inspiration for a mid-sized contemporary attached two-car garage workshop remodel in Tampa

 Inspired Closets of Charleston
Inspiration for a large transitional gender-neutral porcelain tile and gray floor dressing room remodel in Charleston with glass-front cabinets and beige cabinets

 Tailored Living of Atlanta Metro
Mid-sized minimalist attached two-car garage workshop photo in Atlanta
Find the right local pro for your project
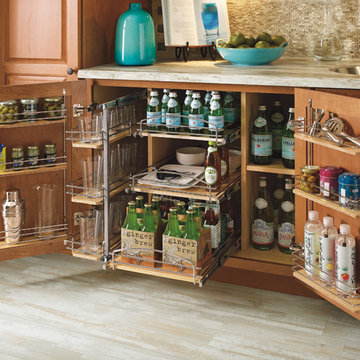
 ProSource Wholesale of Albany
Open concept kitchen - mid-sized transitional u-shaped open concept kitchen idea in Boston with recessed-panel cabinets, medium tone wood cabinets, granite countertops, gray backsplash, mosaic tile backsplash, stainless steel appliances, an island and gray countertops

 Custom Cabinets and Millwork Inc.
Inspiration for a mid-sized timeless galley seated home bar remodel in Cedar Rapids with shaker cabinets, dark wood cabinets and marble countertops
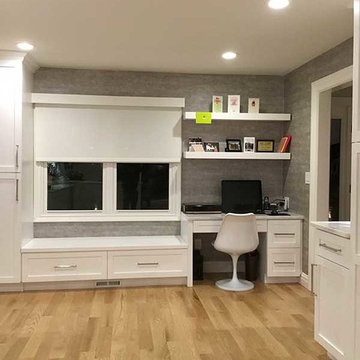
 Service One Construction Inc.
Study room - mid-sized transitional built-in desk light wood floor and brown floor study room idea in New York with gray walls and no fireplace
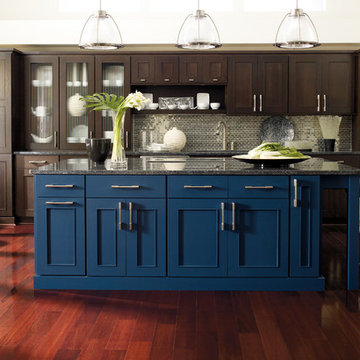 ProSource Wholesale of Albany
Open concept kitchen - mid-sized transitional u-shaped open concept kitchen idea in Boston with recessed-panel cabinets, medium tone wood cabinets, granite countertops, gray backsplash, mosaic tile backsplash, stainless steel appliances, an island and gray countertops


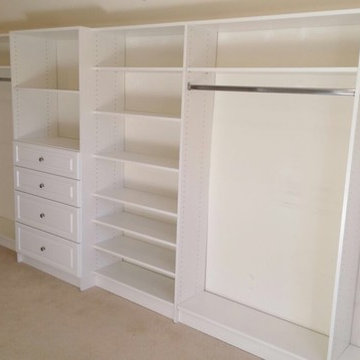

 Service One Construction Inc.
Example of a mid-sized transitional guest carpeted and gray floor bedroom design in New York with beige walls and no fireplace
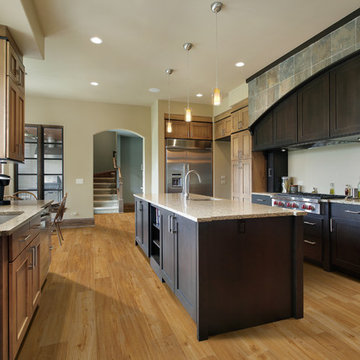 ProSource Wholesale of Albany
Inspiration for a mid-sized transitional u-shaped open concept kitchen remodel in Boston with recessed-panel cabinets, medium tone wood cabinets, granite countertops, gray backsplash, mosaic tile backsplash, stainless steel appliances, an island and gray countertops
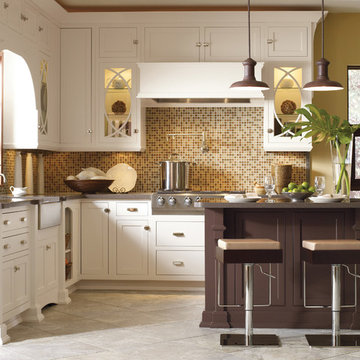 ProSource Wholesale of Albany
Inspiration for a mid-sized transitional 3/4 multicolored tile kitchen remodel in Boston with flat-panel cabinets, medium tone wood cabinets, beige walls, an undermount sink, wood countertops and beige countertops
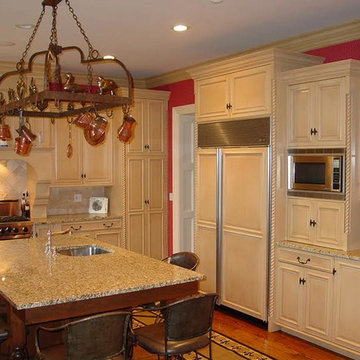 Custom Cabinets and Millwork Inc.
Example of a mid-sized transitional l-shaped medium tone wood floor and brown floor open concept kitchen design in Cedar Rapids with an undermount sink, recessed-panel cabinets, white cabinets, granite countertops, beige backsplash, ceramic backsplash, stainless steel appliances and an island

 Texas Crown & Millwork, INC
Example of a mid-sized transitional light wood floor and beige floor open concept kitchen design in Houston with flat-panel cabinets, medium tone wood cabinets, solid surface countertops, stainless steel appliances, no island, multicolored backsplash and glass tile backsplash

Sponsored
Fredericksburg, OH

High Point Cabinets
Columbus' Experienced Custom Cabinet Builder | 4x Best of Houzz Winner
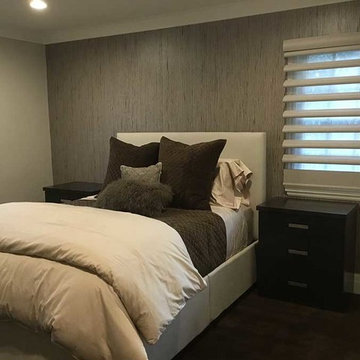 Service One Construction Inc.
Mid-sized transitional guest dark wood floor and brown floor bedroom photo in New York with gray walls and no fireplace
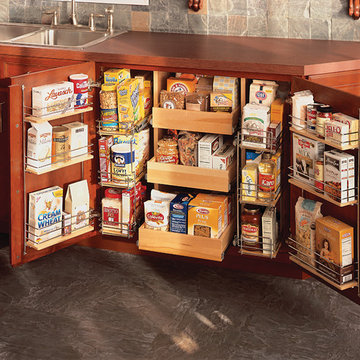 ProSource Wholesale of Albany
Inspiration for a mid-sized transitional u-shaped open concept kitchen remodel in Boston with recessed-panel cabinets, medium tone wood cabinets, granite countertops, gray backsplash, mosaic tile backsplash, stainless steel appliances, an island and gray countertops

 HSH Interiors
David Duncan Livingston
Open concept kitchen - transitional u-shaped medium tone wood floor open concept kitchen idea in San Francisco with glass-front cabinets, gray cabinets, gray backsplash, ceramic backsplash, an island, a farmhouse sink and stainless steel appliances
Open concept kitchen - transitional u-shaped medium tone wood floor open concept kitchen idea in San Francisco with glass-front cabinets, gray cabinets, gray backsplash, ceramic backsplash, an island, a farmhouse sink and stainless steel appliances
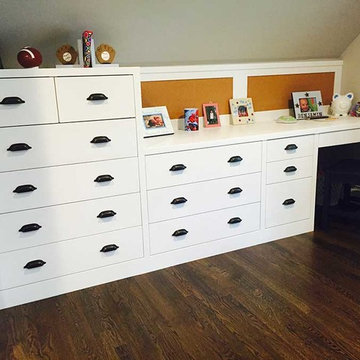 Service One Construction Inc.
Mid-sized transitional built-in desk light wood floor and brown floor study room photo in New York with gray walls and no fireplace


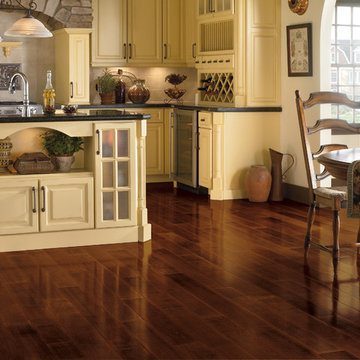 ProSource Wholesale of Albany
Inspiration for a mid-sized transitional u-shaped open concept kitchen remodel in Boston with recessed-panel cabinets, medium tone wood cabinets, granite countertops, gray backsplash, mosaic tile backsplash, stainless steel appliances, an island and gray countertops

 Traver Construction, Inc.
Ken Vaughan
Example of a large transitional built-in desk medium tone wood floor study room design in Dallas with beige walls and no fireplace
Example of a large transitional built-in desk medium tone wood floor study room design in Dallas with beige walls and no fireplace
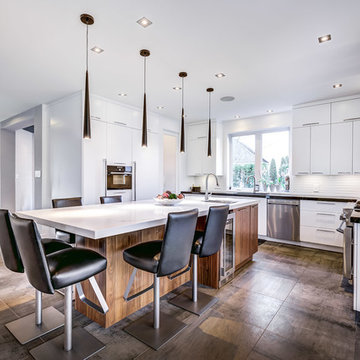
 Nouvelle Cuisine Design
Inspiration for a mid-sized contemporary u-shaped ceramic tile and brown floor eat-in kitchen remodel in Montreal with an undermount sink, flat-panel cabinets, white cabinets, quartz countertops, white backsplash, cement tile backsplash, paneled appliances and an island
20