
Search results for "Custom designed" in Home Design Ideas

 Haven Design and Construction
The soaring living room ceilings in this Omaha home showcase custom designed bookcases, while a comfortable modern sectional sofa provides ample space for seating. The expansive windows highlight the beautiful rolling hills and greenery of the exterior. The grid design of the large windows is repeated again in the coffered ceiling design. Wood look tile provides a durable surface for kids and pets and also allows for radiant heat flooring to be installed underneath the tile. The custom designed marble fireplace completes the sophisticated look.

 chadbourne + doss architects
A new Seattle modern house designed by chadbourne + doss architects houses a couple and their 18 bicycles. 3 floors connect indoors and out and provide panoramic views of Lake Washington.
photo by Benjamin Benschneider

Find the right local pro for your project


 Amy A. Alper, Architect
ErIc Rorer

Example of a trendy galley dark wood floor eat-in kitchen design in San Francisco with flat-panel cabinets, medium tone wood cabinets and stainless steel appliances
Example of a trendy galley dark wood floor eat-in kitchen design in San Francisco with flat-panel cabinets, medium tone wood cabinets and stainless steel appliances
 Beechen & Dill Homes
John Shipka

Large country white two-story mixed siding exterior home idea in Chicago
Large country white two-story mixed siding exterior home idea in Chicago
 Low Tide Designs

Example of a mid-sized mountain style concrete floor sunroom design in Atlanta with a standard fireplace and a brick fireplace

Sponsored
Columbus, OH

Wannemacher Interiors
Customized Award-Winning Interior Design Solutions in Franklin Cnty OH
 Victoria Plasencia Interior Designer Houston

Bedroom - large country guest dark wood floor, brown floor and wood ceiling bedroom idea in Other with beige walls
 Artistry Outdoors (Custom Pools & Outdoor Living)

Hot tub - mid-sized backyard concrete and rectangular lap hot tub idea in Houston
 CASA & RESORT

Norman Sussex shutters installed in our Miami showroom. Color is Clay and louvers are 4 1/2" with invisible tilts.
Trendy freestanding desk medium tone wood floor study room photo in Other with black walls
Trendy freestanding desk medium tone wood floor study room photo in Other with black walls
 Beechen & Dill Homes

Mid-sized transitional white three-story concrete exterior home photo in Chicago

 Tierra Concepts
HOME FEATURES
Contexual modern design with contemporary Santa Fe–style elements
Luxuriously open floor plan
Stunning chef’s kitchen perfect for entertaining
Gracious indoor/outdoor living with views of the Sangres
 Tierra Concepts
Large eclectic l-shaped dark wood floor and brown floor kitchen photo in Albuquerque with flat-panel cabinets, blue cabinets, stainless steel appliances, an island, white countertops, gray backsplash and cement tile backsplash

Sponsored
Columbus, OH

HomeCraft Remodeling
Custom Craftsmanship & Build Solutions in Franklin County, Ohio
 Vi-Design

Nursery - mid-sized traditional girl medium tone wood floor nursery idea in New York with beige walls
 Wadia Associates
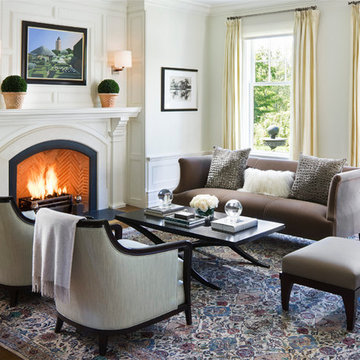
Inspiration for a timeless formal medium tone wood floor living room remodel in New York with white walls and a standard fireplace
 Design Lifestyles, LLC
Michael Hunter Photography


Small elegant master dark wood floor and brown floor bedroom photo in Dallas with blue walls and no fireplace
Small elegant master dark wood floor and brown floor bedroom photo in Dallas with blue walls and no fireplace


 Fusion Art 808
Heleconia Design
Clarence Sagisi
Artist
Inspiration for a mid-sized tropical white one-story wood exterior home remodel in Hawaii
Inspiration for a mid-sized tropical white one-story wood exterior home remodel in Hawaii

 Fred Parker Company, Inc.
This magnificent European style estate located in Mira Vista Country Club has a beautiful panoramic view of a private lake. The exterior features sandstone walls and columns with stucco and cast stone accents, a beautiful swimming pool overlooking the lake, and an outdoor living area and kitchen for entertaining. The interior features a grand foyer with an elegant stairway with limestone steps, columns and flooring. The gourmet kitchen includes a stone oven enclosure with 48” Viking chef’s oven. This home is handsomely detailed with custom woodwork, two story library with wooden spiral staircase, and an elegant master bedroom and bath.
The home was design by Fred Parker, and building designer Richard Berry of the Fred Parker design Group. The intricate woodwork and other details were designed by Ron Parker AIBD Building Designer and Construction Manager.
Photos By: Bryce Moore-Rocket Boy Photos
 Blue Heron

Example of a huge trendy backyard custom-shaped and tile infinity water slide design in Las Vegas
26