
Search results for "Custom designed" in Home Design Ideas
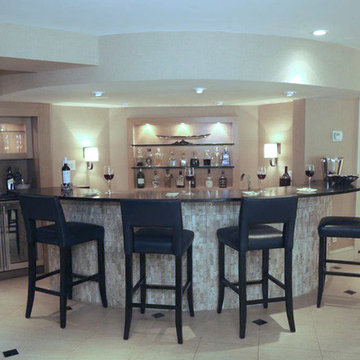
 baron-goldstein design
interior designer, interior, design, decorator, residential, commercial, staging, color consulting, product design, full service, custom home furnishing, space planning, full service design, furniture and finish selection, interior design consultation, functionality, award winning designers, conceptual design, kitchen and bathroom design, custom cabinetry design, interior elevations, interior renderings, hardware selections, lighting design, project management, design consultation

 CT Woodwork
This piece was specifically designed to fit all these sculptures in the spaces. The whole piece has a clear polyurethane finish.
Example of a mid-sized minimalist formal and enclosed limestone floor and beige floor living room design in New York with pink walls, no fireplace and no tv
Example of a mid-sized minimalist formal and enclosed limestone floor and beige floor living room design in New York with pink walls, no fireplace and no tv
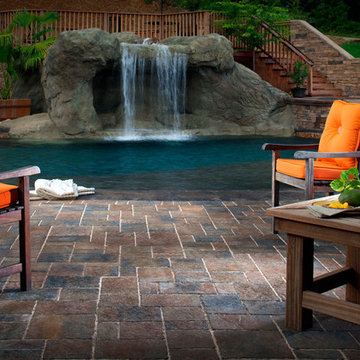
 T-Scape Inc.
Pool fountain - mid-sized transitional backyard brick and rectangular lap pool fountain idea in Providence
Find the right local pro for your project
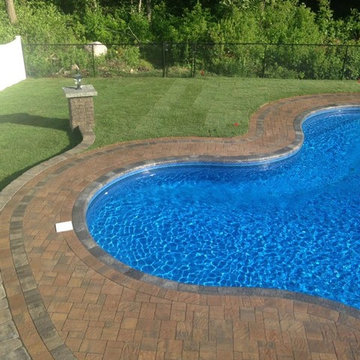
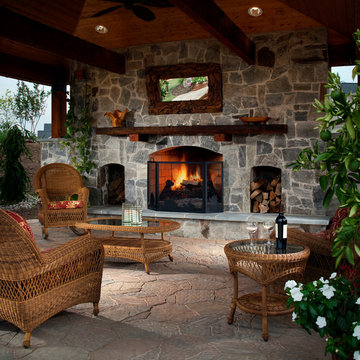 T-Scape Inc.
Example of a mid-sized transitional backyard brick patio fountain design in Providence with no cover
 Birchwood Construction Company
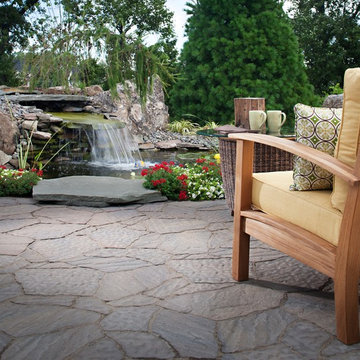
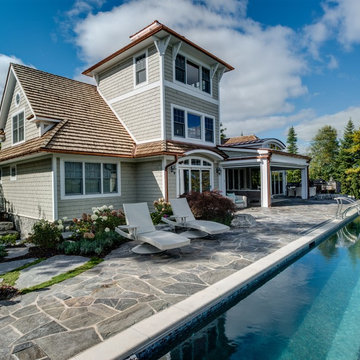
Northern Michigan summers are best spent on the water. The family can now soak up the best time of the year in their wholly remodeled home on the shore of Lake Charlevoix.
This beachfront infinity retreat offers unobstructed waterfront views from the living room thanks to a luxurious nano door. The wall of glass panes opens end to end to expose the glistening lake and an entrance to the porch. There, you are greeted by a stunning infinity edge pool, an outdoor kitchen, and award-winning landscaping completed by Drost Landscape.
Inside, the home showcases Birchwood craftsmanship throughout. Our family of skilled carpenters built custom tongue and groove siding to adorn the walls. The one of a kind details don’t stop there. The basement displays a nine-foot fireplace designed and built specifically for the home to keep the family warm on chilly Northern Michigan evenings. They can curl up in front of the fire with a warm beverage from their wet bar. The bar features a jaw-dropping blue and tan marble countertop and backsplash. / Photo credit: Phoenix Photographic

Sponsored
Fredericksburg, OH

High Point Cabinets
Columbus' Experienced Custom Cabinet Builder | 4x Best of Houzz Winner
 T-Scape Inc.
Inspiration for a mid-sized transitional backyard brick patio fountain remodel in Providence with no cover
 T-Scape Inc.
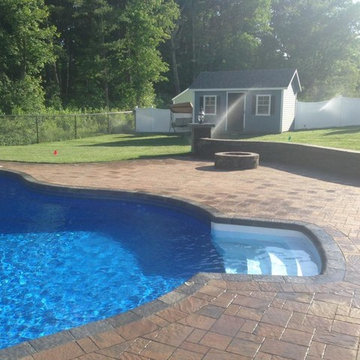
Pool - mid-sized traditional backyard brick and custom-shaped lap pool idea in Providence
 T-Scape Inc.
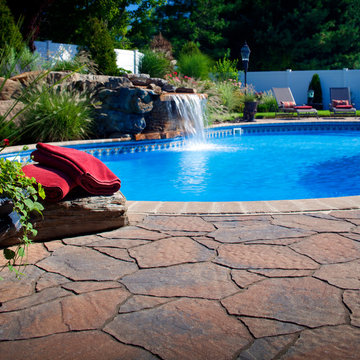
Example of a mid-sized transitional backyard brick and rectangular lap pool fountain design in Providence
 T-Scape Inc.
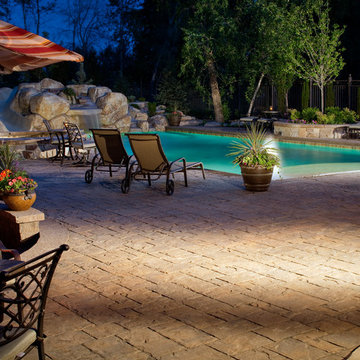
Inspiration for a mid-sized transitional backyard brick and rectangular lap pool fountain remodel in Providence
 ProSource Wholesale of Albany
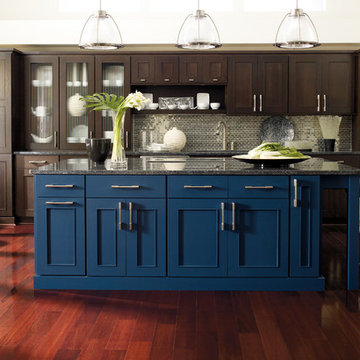
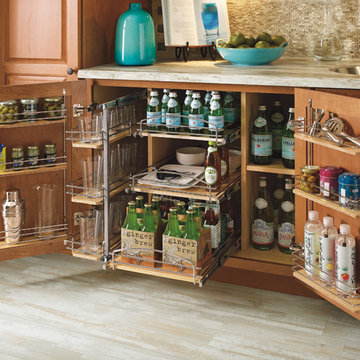
Open concept kitchen - mid-sized transitional u-shaped open concept kitchen idea in Boston with recessed-panel cabinets, medium tone wood cabinets, granite countertops, gray backsplash, mosaic tile backsplash, stainless steel appliances, an island and gray countertops
 ProSource Wholesale of Albany
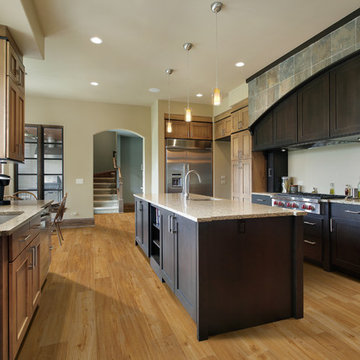
Open concept kitchen - mid-sized transitional u-shaped open concept kitchen idea in Boston with recessed-panel cabinets, medium tone wood cabinets, granite countertops, gray backsplash, mosaic tile backsplash, stainless steel appliances, an island and gray countertops


 ProSource Wholesale of Albany
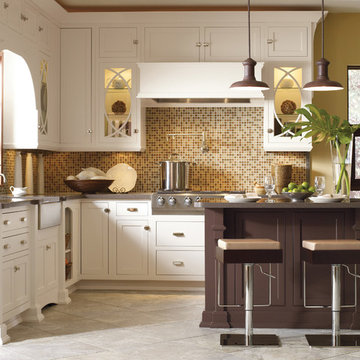
Inspiration for a mid-sized transitional u-shaped open concept kitchen remodel in Boston with recessed-panel cabinets, medium tone wood cabinets, granite countertops, gray backsplash, mosaic tile backsplash, stainless steel appliances, an island and gray countertops
 ProSource Wholesale of Albany
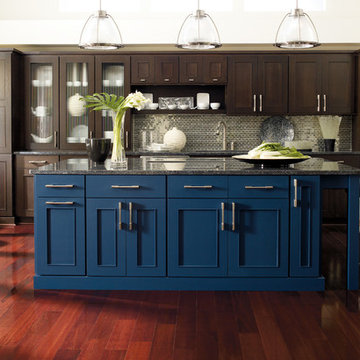
Inspiration for a mid-sized transitional kitchen remodel in Boston with flat-panel cabinets and medium tone wood cabinets



 ProSource Wholesale of Albany
Inspiration for a mid-sized transitional u-shaped open concept kitchen remodel in Boston with recessed-panel cabinets, medium tone wood cabinets, granite countertops, gray backsplash, mosaic tile backsplash, stainless steel appliances, an island and gray countertops
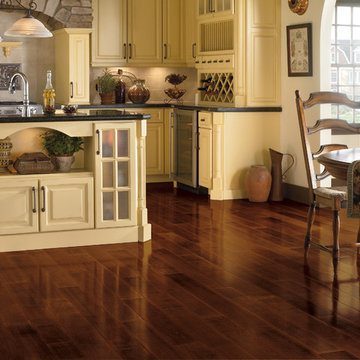 ProSource Wholesale of Albany
Inspiration for a mid-sized transitional u-shaped open concept kitchen remodel in Boston with recessed-panel cabinets, medium tone wood cabinets, granite countertops, gray backsplash, mosaic tile backsplash, stainless steel appliances, an island and gray countertops
62