
Search results for "Custom framed mirror" in Home Design Ideas

 Huniford Design Studio
Luxurious textures and finishes mark the interior, while the furniture represents a modern take on classic forms and shapes.
For information regarding furniture pieces, please email: info@huniford.com

 AND Interior Design Studio
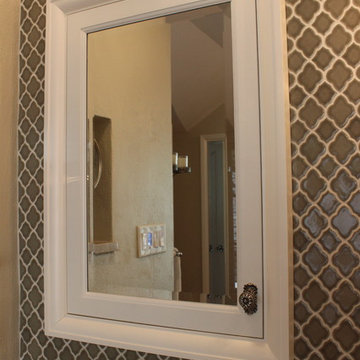
Inspiration for a small contemporary mosaic tile and gray tile porcelain tile tub/shower combo remodel in San Francisco with an undermount sink, flat-panel cabinets, gray walls, dark wood cabinets and a two-piece toilet

 My Life Homes
This beautiful mirror and chandelier in its reflection will give any grand home entry that French feel.
Inspiration for a victorian entryway remodel in New Orleans
Inspiration for a victorian entryway remodel in New Orleans
Find the right local pro for your project

 Dee Ann Design LLC
Example of a mid-sized transitional light wood floor and brown floor kitchen/dining room combo design in New York with gray walls

 Clearcut & Co
Bob Fortner Photography
Inspiration for a mid-sized farmhouse master white tile and ceramic tile porcelain tile and brown floor freestanding bathtub remodel in Raleigh with recessed-panel cabinets, white cabinets, a two-piece toilet, white walls, an undermount sink, marble countertops, a hinged shower door and white countertops
Inspiration for a mid-sized farmhouse master white tile and ceramic tile porcelain tile and brown floor freestanding bathtub remodel in Raleigh with recessed-panel cabinets, white cabinets, a two-piece toilet, white walls, an undermount sink, marble countertops, a hinged shower door and white countertops

 Stone Creek Builders
Interior design by Kati Curtis Design
http://www.katicurtisdesign.com/
Photography by Marco Ricca
http://www.marcoriccastudio.com

 Carmit Oron Interior Design
Powder room - small cottage marble floor, white floor and wallpaper powder room idea in San Francisco with flat-panel cabinets, brown cabinets, a one-piece toilet, multicolored walls, a drop-in sink, marble countertops, white countertops and a freestanding vanity



 Ideal Tile Kitchen & Bath Design Center
Elegant living room photo in DC Metro
Elegant living room photo in DC Metro


 Woodcreek Designs
Rachel Reed Photography
Example of a small trendy 3/4 blue tile and glass tile porcelain tile doorless shower design in Los Angeles with shaker cabinets, white cabinets, white walls, an undermount sink and marble countertops
Example of a small trendy 3/4 blue tile and glass tile porcelain tile doorless shower design in Los Angeles with shaker cabinets, white cabinets, white walls, an undermount sink and marble countertops



 Castle Rock Custom Homes
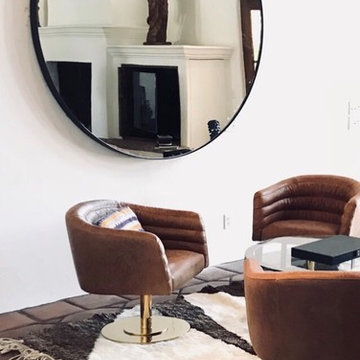
Example of a mid-sized transitional master beige tile, gray tile, white tile and stone slab porcelain tile freestanding bathtub design in Orlando with shaker cabinets, dark wood cabinets, a one-piece toilet, white walls, an undermount sink and zinc countertops


 Rasmussen Construction
Example of a mid-sized trendy 3/4 white tile and subway tile white floor and mosaic tile floor alcove bathtub design in San Francisco with flat-panel cabinets, white walls, a vessel sink, white countertops, dark wood cabinets, a one-piece toilet and marble countertops

 Aerial Design and Build
Example of a trendy master white tile and marble tile light wood floor and beige floor freestanding bathtub design in New York with flat-panel cabinets, light wood cabinets, a wall-mount toilet, white walls and an undermount sink
 Fox Custom Woodworks
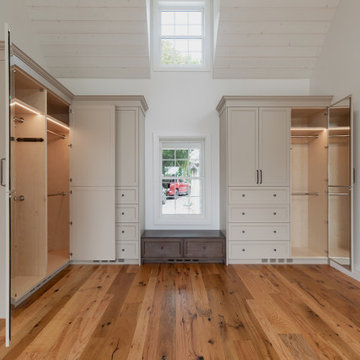
Custom built-in wardrobes in a primary bedroom, shown with the end doors open.
Painted Sherwin-Williams Antler Velvet, a warm greige, with inset doors, applied panel moulding and a decorative crown. Interiors are birch ply with fixed double hanging rods and adjustable shelving above. LED strips are routed into the cabinet frames rather than surface mounted, so the light sits flush and washes down the hanging space.
Full-length mirrors are built into the backs of the left-most and right-most doors — opened, they turn the run into a dressing area without hanging a mirror on a wall. Toe-kick vents along the base are routed to expel heat from the in-floor heating that runs beneath the cabinets, so the millwork sits tight to the floor without trapping it.
The vaulted plank ceiling and the reclaimed oak flooring were by others.
Designed, built, and installed by Fox Custom Woodworks in Erin, Ontario — serving Caledon, Toronto, and the GTA.
General Contractor: Caledon Build
 Prairie Barnwood Ltd.
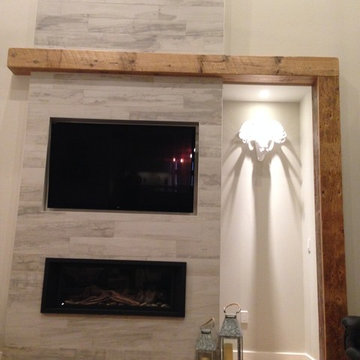
Such a creative use of Barnwood to Provide a unique frame for a door as well as draw attention to the dual fireplace and TV area!



 Kimberley Kay Interiors
CLFrank Photography
Light and Bright Nursery for a baby Girl's Room.
Small transitional girl carpeted and beige floor nursery photo in Phoenix with gray walls
Small transitional girl carpeted and beige floor nursery photo in Phoenix with gray walls

 Enhanced Renovation
Powder room - small transitional ceramic tile and white floor powder room idea in Bridgeport with furniture-like cabinets, a two-piece toilet, gray walls, quartz countertops, white countertops, black cabinets and an undermount sink

 Sebring Design Build
Portraits of Home
Large arts and crafts underground dark wood floor basement photo in Nashville with gray walls
Large arts and crafts underground dark wood floor basement photo in Nashville with gray walls
229