
Search results for "Custom laundry drying rack" in Home Design Ideas
 Wolter's Custom Cabinets. LLC
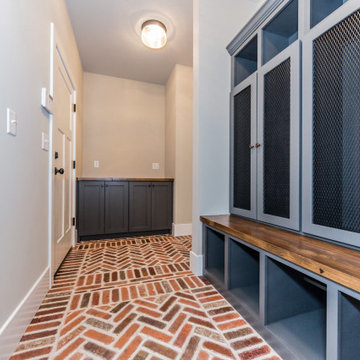
Mudroom - mid-sized transitional brick floor and red floor mudroom idea in St Louis with beige walls


Find the right local pro for your project




 DryAway by Jilidoni Designs
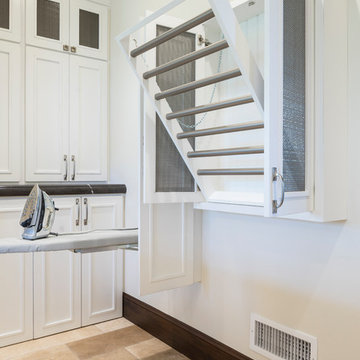
DryAway frames easily push in to allow your clothes to dry Out of Sight & Out of the way!
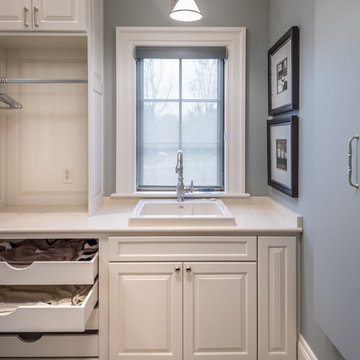
Small elegant single-wall ceramic tile laundry room photo in Milwaukee with an utility sink, granite countertops, gray walls, a side-by-side washer/dryer, recessed-panel cabinets and dark wood cabinets
Small elegant single-wall ceramic tile laundry room photo in Milwaukee with an utility sink, granite countertops, gray walls, a side-by-side washer/dryer, recessed-panel cabinets and dark wood cabinets

 TidySquares Inc.
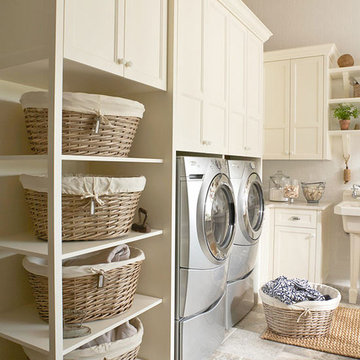
Gone are the days when the utility is room reminds of a dungeon. Bright, white and neat, this utility room organizer compliments any room and gives you plenty of shelving storage for all your supplies. Get even more use out of it with a slat wall that holds accessories like baskets and hooks to keep your mop dry and your floor clean.

Sponsored
Delaware, OH

Buckeye Basements, Inc.
Central Ohio's Basement Finishing ExpertsBest Of Houzz '13-'21
 Braam's Custom Cabinets

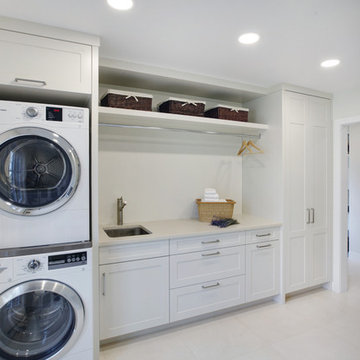
Example of a mid-sized trendy single-wall dedicated laundry room design in Toronto with an undermount sink, shaker cabinets, gray cabinets, gray walls, a stacked washer/dryer and gray countertops

 Blackline Renovations

The homeowner was used to functioning with a stacked washer and dryer. As part of the primary suite addition and kitchen remodel, we relocated the laundry utilities. The new side-by-side configuration was optimal to create a large folding space for the homeowner.
Now, function and beauty are found in the new laundry room. A neutral black countertop was designed over the washer and dryer, providing a durable folding space. A full-height linen cabinet is utilized for broom/vacuum storage. The hand-painted decorative tile backsplash provides a beautiful focal point while also providing waterproofing for the drip-dry hanging rod. Bright brushed brass hardware pop against the blues used in the space.
 Monarch Custom Homes

Example of a cottage u-shaped beige floor dedicated laundry room design in Seattle with an undermount sink, shaker cabinets, blue cabinets, gray walls, a side-by-side washer/dryer and white countertops
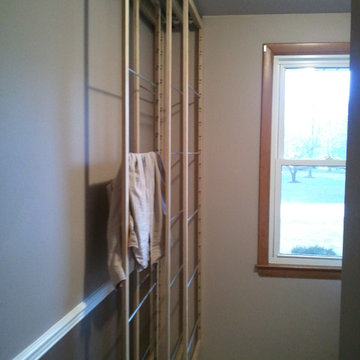 DryAway by Jilidoni Designs
DryAway patent pending ceiling mounting system allows it to securely connect to ceiling joist and locate anywhere on the ceiling no matter what the direction and position of the joist. Attach the sliders and dryer racks and your ready to dry laundry.
 Braam's Custom Cabinets

Inspiration for a large contemporary u-shaped utility room remodel in Toronto with a farmhouse sink, shaker cabinets, white cabinets, quartzite countertops, white walls, a side-by-side washer/dryer and white countertops
 Zawadski Homes Inc.
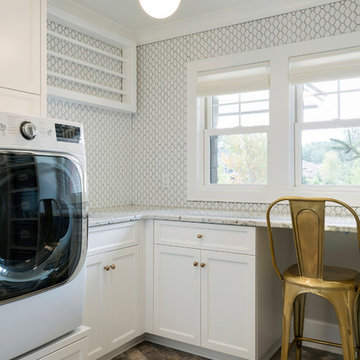
Laundry room with drying rack.
Example of a large transitional l-shaped ceramic tile and brown floor laundry room design in Minneapolis with flat-panel cabinets, white cabinets, granite countertops, gray walls, a side-by-side washer/dryer and white countertops
Example of a large transitional l-shaped ceramic tile and brown floor laundry room design in Minneapolis with flat-panel cabinets, white cabinets, granite countertops, gray walls, a side-by-side washer/dryer and white countertops

 Sample Properties Inc
Create an environment and experience for your laundry routine with custom gray cabinetry, windows, farm house single bowl sink, and stylish laundry carts.
 Braam's Custom Cabinets
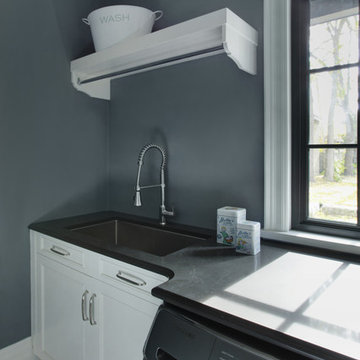
Dedicated laundry room - small single-wall dedicated laundry room idea in Toronto with shaker cabinets, white cabinets, a side-by-side washer/dryer and gray walls
 Bella Luxe Home Design & Interiors, LLC
Mid-sized transitional single-wall ceramic tile and gray floor dedicated laundry room photo in Chicago with an undermount sink, shaker cabinets, blue cabinets, quartzite countertops, white backsplash, subway tile backsplash, white walls, a side-by-side washer/dryer and white countertops
 Copper Leaf Interior Design Studio
Rick Lee Photography
Large elegant single-wall dedicated laundry room photo with raised-panel cabinets and white cabinets
Large elegant single-wall dedicated laundry room photo with raised-panel cabinets and white cabinets
 Nicole Rickey Interior Design
Flow Photography

Dedicated laundry room - mid-sized farmhouse l-shaped porcelain tile and gray floor dedicated laundry room idea in Oklahoma City with a farmhouse sink, flat-panel cabinets, white cabinets, quartz countertops, beige walls and a side-by-side washer/dryer
Dedicated laundry room - mid-sized farmhouse l-shaped porcelain tile and gray floor dedicated laundry room idea in Oklahoma City with a farmhouse sink, flat-panel cabinets, white cabinets, quartz countertops, beige walls and a side-by-side washer/dryer

 Crisp Architects
Laundry room with subway tiles, concrete countertop, sink, and washer and dryer side by side.
Photographer: Rob Karosis

Large cottage l-shaped slate floor and black floor utility room photo in New York with shaker cabinets, white cabinets, white walls, a side-by-side washer/dryer, black countertops and an undermount sink
Large cottage l-shaped slate floor and black floor utility room photo in New York with shaker cabinets, white cabinets, white walls, a side-by-side washer/dryer, black countertops and an undermount sink
29