
Search results for "Customer communication" in Home Design Ideas

 Pacific Audio & Communications
Example of a large island style open concept carpeted and gray floor home theater design in Hawaii with green walls and a media wall
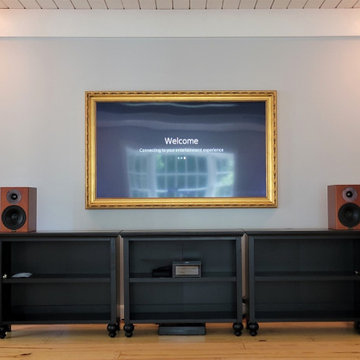
 Pacific Audio & Communications
Large island style enclosed carpeted and beige floor home theater photo in Hawaii with beige walls and a projector screen
Find the right local pro for your project
 Pacific Audio & Communications
Example of a large island style open concept carpeted and gray floor home theater design in Hawaii with green walls and a media wall
 Aztec Sound and Communication
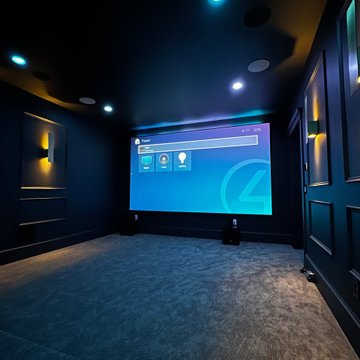
Example of a large home theater design in Boston with a projector screen
 Kraft Custom Construction

After a not-so-great experience with a previous contractor, this homeowner came to Kraft Custom Construction in search of a better outcome. Not only was she wanting a more functional kitchen to enjoy cooking in, she also sought out a team with a clear process and great communication.
Two elements of the original floorplan shaped the design of the new kitchen: a protruding pantry that blocked the flow from the front door into the main living space, and two large columns in the middle of the living room.
Using a refined French-Country design aesthetic, we completed structural modifications to reframe the pantry, and integrated a new custom buffet cabinet to tie in the old columns with new wood ceiling beams. Other design solutions include more usable countertop space, a recessed spice cabinet, numerous drawer organizers, and updated appliances and finishes all around.
This bright new kitchen is both comfortable yet elegant, and the perfect place to cook for the family or entertain a group of guests.

 Natalie Clayman Interior Design
Elegant freestanding desk light wood floor and beige floor home office photo in Other with blue walls

Sponsored
Columbus, OH

HomeCraft Remodeling
Custom Craftsmanship & Build Solutions in Franklin County, Ohio

 Betsy Bassett Interiors
Living room - mid-sized transitional open concept medium tone wood floor living room idea in Boston with blue walls, a standard fireplace and a wood fireplace surround


 Splash Pools & Construction
Located at the Toll Brothers Model Homes the Enclave at Yorba Linda. Toll Brothers envisioned a raised overflow pool with glass walls, allowing guests to see underwater from the outside. Extensive care was taken during the difficult design and build process to ensure that excellence was achieved and Toll Brothers was completely enamored with the results.
This pool features a very modern look with straight, clean lines, square columns and LED lights accenting the acrylic pool walls. The bar area touts an acrylic wall and in-pool bar stools, while the tile inside the pool matches the house, bringing continuity to the entire space.
An extreme amount of coordination was required for the 2.5 inch thick pieces of acrylic to fit perfectly within the slots on the columns while still maintaining the structural integrity of the pool. We were in continual communication with the structural engineer and acrylic manufacturer, ensuring that each piece fit perfectly. The completed acrylic walls were then craned over the house due to their weight.
With a vanishing edge on the front three sections and a negative edge along the back, it was absolutely imperative that the pool was perfectly level and that the water filtration system operated perfectly so that the flow was even over each wall. The water cascading over the front walls collects in a trough that ties into to the rear negative edge basin, where it recirculates back into the pool.
The rear negative edge was designed so as not to distract from the breathtaking view of the valley below, while the lounging deck overhangs the pool with a freestanding cover ensuring that the view is completely unobstructed.
An elegant piece of artwork frames the back of the pool, completing the look for this intriguing swimming pool.
 Sarkela Corporation

Inspiration for a mid-sized mediterranean master carpeted and beige floor bedroom remodel in Miami with beige walls and no fireplace
 Audio Video Systems
Dustin Wright
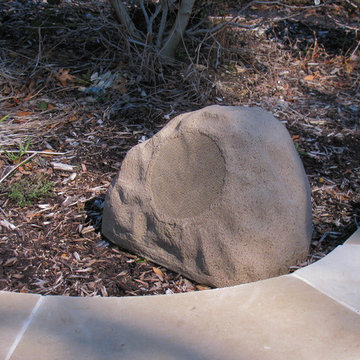

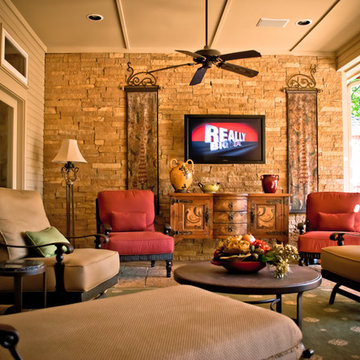
Inspiration for a timeless backyard tile patio remodel in Dallas with a roof extension
Inspiration for a timeless backyard tile patio remodel in Dallas with a roof extension
 Audio Video Systems
Dustin Wright
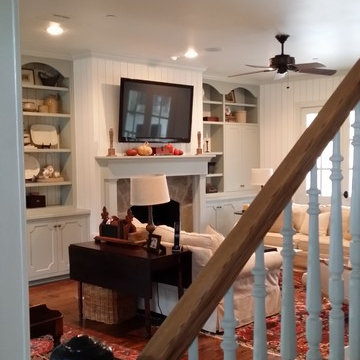
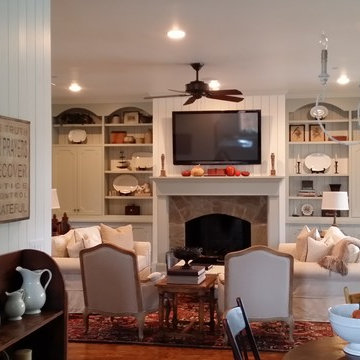
Family room - cottage open concept medium tone wood floor family room idea in Dallas with white walls, a standard fireplace, a stone fireplace and a wall-mounted tv
Family room - cottage open concept medium tone wood floor family room idea in Dallas with white walls, a standard fireplace, a stone fireplace and a wall-mounted tv

Sponsored
Delaware, OH

Buckeye Basements, Inc.
Central Ohio's Basement Finishing ExpertsBest Of Houzz '13-'21
 Audio Video Systems
Dustin Wright
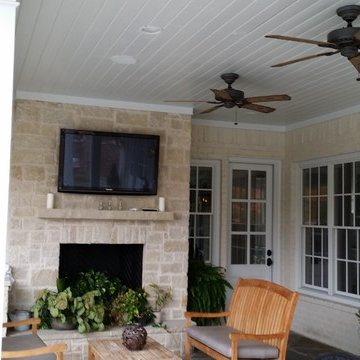
Inspiration for a timeless stone patio remodel in Dallas with a fire pit and a roof extension
Inspiration for a timeless stone patio remodel in Dallas with a fire pit and a roof extension
 Audio Video Systems
Dustin Wright
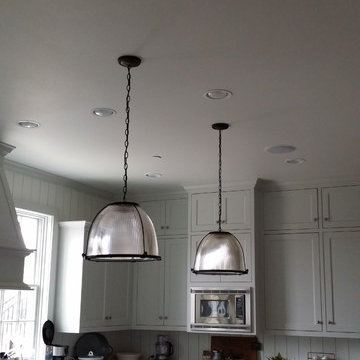
Kitchen - cottage kitchen idea in Dallas with a farmhouse sink, shaker cabinets, white cabinets, white backsplash, stainless steel appliances and an island
Kitchen - cottage kitchen idea in Dallas with a farmhouse sink, shaker cabinets, white cabinets, white backsplash, stainless steel appliances and an island
 Audio Video Systems
Dustin Wright
Example of a cottage open concept medium tone wood floor family room design in Dallas with white walls, a standard fireplace, a stone fireplace and a wall-mounted tv
Example of a cottage open concept medium tone wood floor family room design in Dallas with white walls, a standard fireplace, a stone fireplace and a wall-mounted tv

Sponsored
Fredericksburg, OH

High Point Cabinets
Columbus' Experienced Custom Cabinet Builder | 4x Best of Houzz Winner
 Audio Video Systems
Dustin Wright
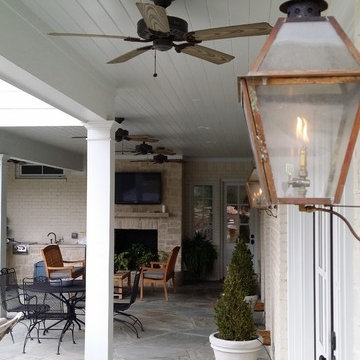
Patio - traditional stone patio idea in Dallas with a fire pit and a roof extension
Patio - traditional stone patio idea in Dallas with a fire pit and a roof extension
 Audio Video Systems
Dustin Wright

Hot tub - traditional backyard gravel and rectangular lap hot tub idea in Dallas
Hot tub - traditional backyard gravel and rectangular lap hot tub idea in Dallas
14