
Search results for "Customer focused services" in Home Design Ideas

 27 Diamonds Interior Design
This is a custom bench designed by 27 Diamonds. In addition to our interior design services, we also offer high quality custom furniture without the hefty designer price tag. We service all of Orange County, CA. If you dream it, we can make it! Visit our website for more information: www.27diamonds.com
All furniture can be custom made to your specifications and shipped anywhere in the US (excluding Alaska and Hawaii). Contact us for more information.

 Rudloff Custom Builders
This light and airy kitchen is the definition of elegance. It has white shaker cabinets with satin gold pulls topped with white quartz counters. The matching white quartz backsplash provides a clean look. The center piece of the room is the large island! With seating for four, the deep blue island is loaded with storage and has a drawer microwave. For a special touch on the white quartz counter, we used an extra thick quartz slab. The striking gold pendants are from Ferguson Lighting.
Sleek and contemporary, this beautiful home is located in Villanova, PA. Blue, white and gold are the palette of this transitional design. With custom touches and an emphasis on flow and an open floor plan, the renovation included the kitchen, family room, butler’s pantry, mudroom, two powder rooms and floors.
Rudloff Custom Builders has won Best of Houzz for Customer Service in 2014, 2015 2016, 2017 and 2019. We also were voted Best of Design in 2016, 2017, 2018, 2019 which only 2% of professionals receive. Rudloff Custom Builders has been featured on Houzz in their Kitchen of the Week, What to Know About Using Reclaimed Wood in the Kitchen as well as included in their Bathroom WorkBook article. We are a full service, certified remodeling company that covers all of the Philadelphia suburban area. This business, like most others, developed from a friendship of young entrepreneurs who wanted to make a difference in their clients’ lives, one household at a time. This relationship between partners is much more than a friendship. Edward and Stephen Rudloff are brothers who have renovated and built custom homes together paying close attention to detail. They are carpenters by trade and understand concept and execution. Rudloff Custom Builders will provide services for you with the highest level of professionalism, quality, detail, punctuality and craftsmanship, every step of the way along our journey together.
Specializing in residential construction allows us to connect with our clients early in the design phase to ensure that every detail is captured as you imagined. One stop shopping is essentially what you will receive with Rudloff Custom Builders from design of your project to the construction of your dreams, executed by on-site project managers and skilled craftsmen. Our concept: envision our client’s ideas and make them a reality. Our mission: CREATING LIFETIME RELATIONSHIPS BUILT ON TRUST AND INTEGRITY.
Photo Credit: Linda McManus Images

 AJ Garage Door & Services
Custom wood garage doors, traditional Southampton country garage/guest house
Large elegant attached two-car garage photo in New York
Large elegant attached two-car garage photo in New York
Find the right local pro for your project

 John Toole Interiors + Concierge Services
This custom home is nestled in the historic Lakewood neighborhood of Dallas, Tx. The home represents a texas vernacular as well as stays loyal to the scale and styles of the surrounding neighborhood.

 AIBD - American Institute of Building Design
The client’s coastal New England roots inspired this Shingle style design for a lakefront lot. With a background in interior design, her ideas strongly influenced the process, presenting both challenge and reward in executing her exact vision. Vintage coastal style grounds a thoroughly modern open floor plan, designed to house a busy family with three active children. A primary focus was the kitchen, and more importantly, the butler’s pantry tucked behind it. Flowing logically from the garage entry and mudroom, and with two access points from the main kitchen, it fulfills the utilitarian functions of storage and prep, leaving the main kitchen free to shine as an integral part of the open living area.
An ARDA for Custom Home Design goes to
Royal Oaks Design
Designer: Kieran Liebl
From: Oakdale, Minnesota

 Urbanology Designs
jturnbowphotography.com
Inspiration for a transitional living room remodel in Dallas
Inspiration for a transitional living room remodel in Dallas

 R. Cartwright Design
Heidi Zeiger Photography
Example of a cottage chic bedroom design with gray walls
Example of a cottage chic bedroom design with gray walls

Sponsored
Westerville, OH

Custom Home Works
Franklin County's Award-Winning Design, Build and Remodeling Expert

 Celtic Custom Homes
Family room - large country open concept medium tone wood floor and brown floor family room idea with white walls, a standard fireplace, a wood fireplace surround and a wall-mounted tv

 The Good Home - Interiors & Design
Maine Photo Company - Liz Donnelly
Bedroom - mid-sized coastal master light wood floor bedroom idea in Portland Maine with gray walls
Bedroom - mid-sized coastal master light wood floor bedroom idea in Portland Maine with gray walls

 Dawn Hearn Interior Design
This scullery kitchen is located near the garage entrance to the home and the utility room. It is one of two kitchens in the home. The more formal entertaining kitchen is open to the formal living area. This kitchen provides an area for the bulk of the cooking and dish washing. It can also serve as a staging area for caterers when needed.
Counters: Viatera by LG - Minuet
Brick Back Splash and Floor: General Shale, Culpepper brick veneer
Light Fixture/Pot Rack: Troy - Brunswick, F3798, Aged Pewter finish
Cabinets, Shelves, Island Counter: Grandeur Cellars
Shelf Brackets: Rejuvenation Hardware, Portland shelf bracket, 10"
Cabinet Hardware: Emtek, Trinity, Flat Black finish
Barn Door Hardware: Register Dixon Custom Homes
Barn Door: Register Dixon Custom Homes
Wall and Ceiling Paint: Sherwin Williams - 7015 Repose Gray
Cabinet Paint: Sherwin Williams - 7019 Gauntlet Gray
Refrigerator: Electrolux - Icon Series
Dishwasher: Bosch 500 Series Bar Handle Dishwasher
Sink: Proflo - PFUS308, single bowl, under mount, stainless
Faucet: Kohler - Bellera, K-560, pull down spray, vibrant stainless finish
Stove: Bertazzoni 36" Dual Fuel Range with 5 burners
Vent Hood: Bertazzoni Heritage Series
Tre Dunham with Fine Focus Photography

 Collective Design + Build
Inspiration for a transitional gray tile beige floor and single-sink alcove shower remodel in Phoenix with shaker cabinets, black cabinets, white walls, a vessel sink, beige countertops and a built-in vanity
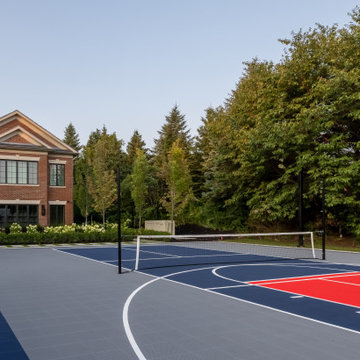
 Action Home Services Inc.
This exceptional residential estate project exemplifies luxury outdoor living through a comprehensive landscape and hardscape transformation. Designed with a focus on symmetry, elegance, and functionality, the property integrates classical architecture with resort-style amenities to create a truly breathtaking environment.
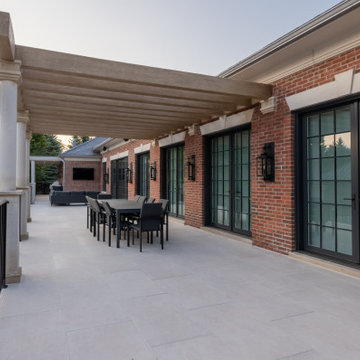 Action Home Services Inc.
This exceptional residential estate project exemplifies luxury outdoor living through a comprehensive landscape and hardscape transformation. Designed with a focus on symmetry, elegance, and functionality, the property integrates classical architecture with resort-style amenities to create a truly breathtaking environment.

Sponsored
Westerville, OH
Custom Home Works
Franklin County's Award-Winning Design, Build and Remodeling Expert


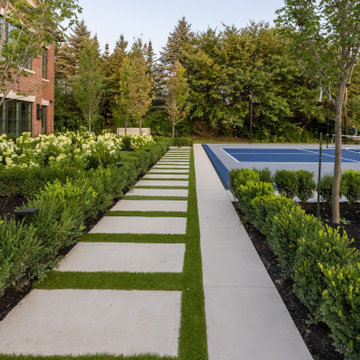 Action Home Services Inc.
This exceptional residential estate project exemplifies luxury outdoor living through a comprehensive landscape and hardscape transformation. Designed with a focus on symmetry, elegance, and functionality, the property integrates classical architecture with resort-style amenities to create a truly breathtaking environment.
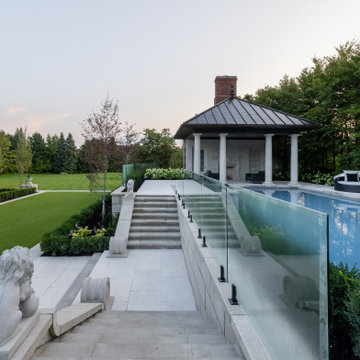 Action Home Services Inc.
This exceptional residential estate project exemplifies luxury outdoor living through a comprehensive landscape and hardscape transformation. Designed with a focus on symmetry, elegance, and functionality, the property integrates classical architecture with resort-style amenities to create a truly breathtaking environment.
 Action Home Services Inc.
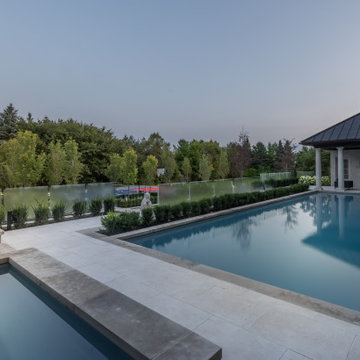
This exceptional residential estate project exemplifies luxury outdoor living through a comprehensive landscape and hardscape transformation. Designed with a focus on symmetry, elegance, and functionality, the property integrates classical architecture with resort-style amenities to create a truly breathtaking environment.


 Action Home Services Inc.
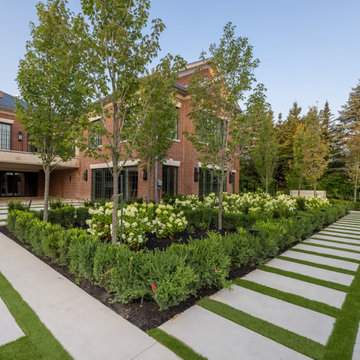
This exceptional residential estate project exemplifies luxury outdoor living through a comprehensive landscape and hardscape transformation. Designed with a focus on symmetry, elegance, and functionality, the property integrates classical architecture with resort-style amenities to create a truly breathtaking environment.

 Robin Gonzales Interiors
Contrast is the key to this gorgeous transitional family room. Soft greige walls are in contrast with the platinum silk draperies and charcoal sofa. Custom lounge chairs in gold ikat add a touch of glamour to this formal living space. Modern art keeps it fresh and fun.

 Michael McKinley and Associates, LLC
Operable shutters on the tub window open to reveal a view of the coastline. The boys' bathroom has gray/blue and white subway tile on the walls and easy to maintain porcelain wood look tile on the floor.
1