
Search results for "Customizable" in Home Design Ideas

 My Closet Guys
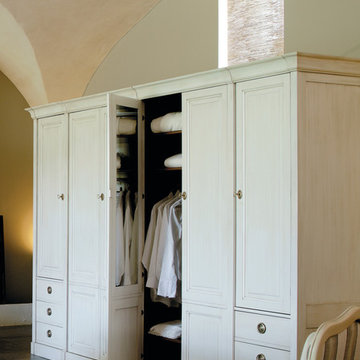

The removable shelving and drawers provide even more versatility, making it easy to adapt the unit to your changing needs over time. And with multiple vertical hanging rods, you'll have plenty of space to hang up your clothing, keeping it wrinkle-free and easily accessible.

Find the right local pro for your project


 PoolSupplyWorld

Lomart's Montessa is constructed for maximum stability and a classy look that the whole family can enjoy. Featuring rugged 6" painted top rails and verticals, Poly-Lam coated baked-enamel, the Trimline Space-Saver Support System, and Tru-Lock wall closures, the Montessa is also backed by a 20-year warranty.
 PoolSupplyWorld

Sharkline's Matrix is a premium all-resin above ground pool and one of the most durable pools on the market. The Matrix's defining feature is its snap-fit installation; most of the components snap easily together for a do-it-yourself weekend project. It also comes with an incredible 60-year warranty.



 ADU Specialist Bay Area
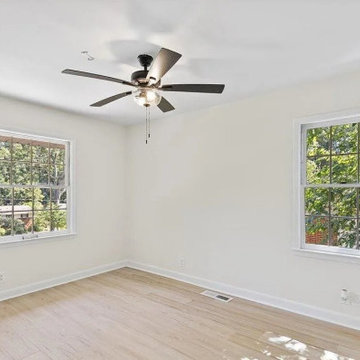
These photos showcase the Los Altos ADU construction project, where we created the space with a clean, modern design. Light wood flooring and recessed lighting create an open, welcoming layout. The kitchen features quartz countertops, a central island, and brass hardware for a refined touch. In the bathroom, we installed a frameless shower with matte black fixtures. Using our design and build approach, the Los Altos ADU builders team ensured efficient use of space, resulting in two bedrooms and two beautifully crafted bathrooms.
Los Altos ADU Builders - https://www.aduspecialistbayarea.com/location/los-altos/
Los Altos ADU Floor Plan - https://www.aduspecialistbayarea.com/adu-floor-plans/los-altos/3bed-2bath/
Los Altos ADU Regulations - https://www.aduspecialistbayarea.com/adu-regulations/los-altos/
ADU Project in Los Altos - https://www.aduspecialistbayarea.com/projects/los-altos/corby-family-adu/
 Alair Homes Clemson
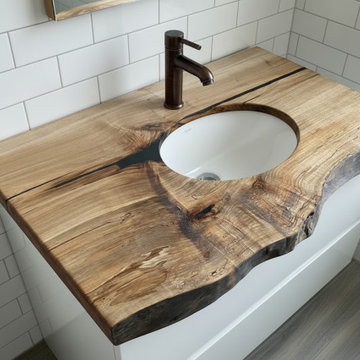
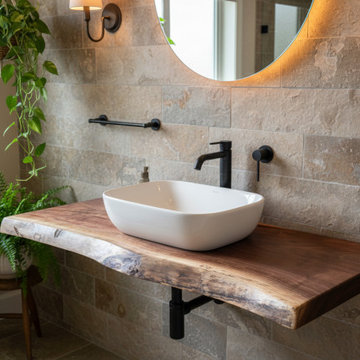
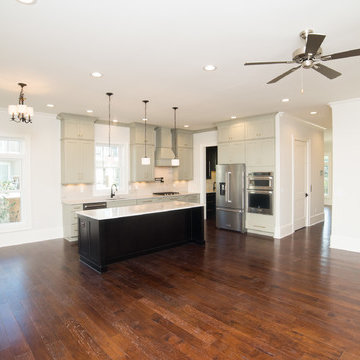
Located in the coveted West End of downtown Greenville, SC, Park Place on Hudson St. brings new living to old Greenville. Just a half-mile from Flour Field, a short walk to the Swamp Rabbit Trail, and steps away from the future Unity Park, this community is ideal for families young and old. The craftsman style town home community consists of twenty-three units, thirteen with 3 beds/2.5 baths and ten with 2 beds/2.5baths.
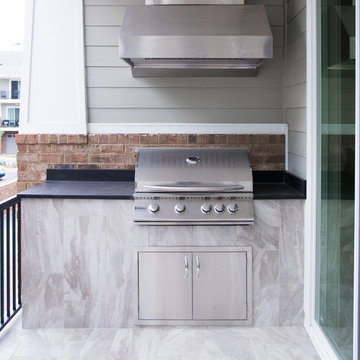
The design concept they came up with was simple – three separate buildings with two basic floors plans that were fully customizable. Each unit came standard with an elevator, hardwood floors, high-end Kitchen Aid appliances, Moen plumbing fixtures, tile showers, granite countertops, wood shelving in all closets, LED recessed lighting in all rooms, private balconies with built-in grill stations and large sliding glass doors. While the outside craftsman design with large front and back porches was set by the city, the interiors were fully customizable. The homeowners would meet with a designer at the Park Place on Hudson Showroom to pick from a selection of standard options, all items that would go in their home. From cabinets to door handles, from tile to paint colors, there was virtually no interior feature that the owners did not have the option to choose. They also had the ability to fully customize their unit with upgrades by meeting with each vendor individually and selecting the products for their home – some of the owners even choose to re-design the floor plans to better fit their lifestyle.
 Alair Homes Clemson
Located in the coveted West End of downtown Greenville, SC, Park Place on Hudson St. brings new living to old Greenville. Just a half-mile from Flour Field, a short walk to the Swamp Rabbit Trail, and steps away from the future Unity Park, this community is ideal for families young and old. The craftsman style town home community consists of twenty-three units, thirteen with 3 beds/2.5 baths and ten with 2 beds/2.5baths.
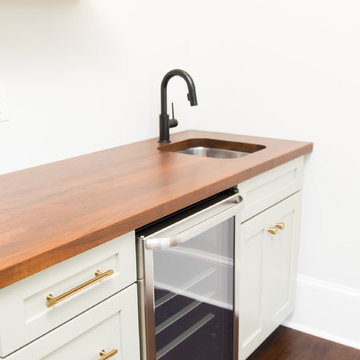
The design concept they came up with was simple – three separate buildings with two basic floors plans that were fully customizable. Each unit came standard with an elevator, hardwood floors, high-end Kitchen Aid appliances, Moen plumbing fixtures, tile showers, granite countertops, wood shelving in all closets, LED recessed lighting in all rooms, private balconies with built-in grill stations and large sliding glass doors. While the outside craftsman design with large front and back porches was set by the city, the interiors were fully customizable. The homeowners would meet with a designer at the Park Place on Hudson Showroom to pick from a selection of standard options, all items that would go in their home. From cabinets to door handles, from tile to paint colors, there was virtually no interior feature that the owners did not have the option to choose. They also had the ability to fully customize their unit with upgrades by meeting with each vendor individually and selecting the products for their home – some of the owners even choose to re-design the floor plans to better fit their lifestyle.
 Alair Homes Clemson
Located in the coveted West End of downtown Greenville, SC, Park Place on Hudson St. brings new living to old Greenville. Just a half-mile from Flour Field, a short walk to the Swamp Rabbit Trail, and steps away from the future Unity Park, this community is ideal for families young and old. The craftsman style town home community consists of twenty-three units, thirteen with 3 beds/2.5 baths and ten with 2 beds/2.5baths.
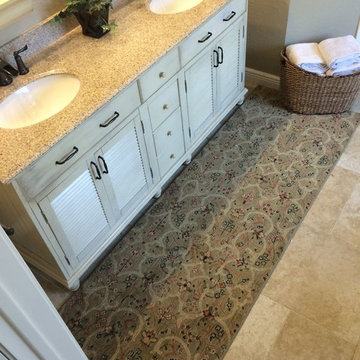
The design concept they came up with was simple – three separate buildings with two basic floors plans that were fully customizable. Each unit came standard with an elevator, hardwood floors, high-end Kitchen Aid appliances, Moen plumbing fixtures, tile showers, granite countertops, wood shelving in all closets, LED recessed lighting in all rooms, private balconies with built-in grill stations and large sliding glass doors. While the outside craftsman design with large front and back porches was set by the city, the interiors were fully customizable. The homeowners would meet with a designer at the Park Place on Hudson Showroom to pick from a selection of standard options, all items that would go in their home. From cabinets to door handles, from tile to paint colors, there was virtually no interior feature that the owners did not have the option to choose. They also had the ability to fully customize their unit with upgrades by meeting with each vendor individually and selecting the products for their home – some of the owners even choose to re-design the floor plans to better fit their lifestyle.

21