
Search results for "Customization project" in Home Design Ideas

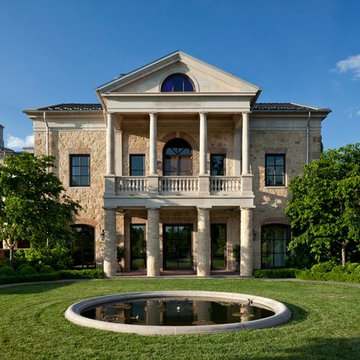
 Brombal USA
Dalgliesh Gilpin Paxton Architects; Jonathan Lee Architects; Builder: Alterra Construction Managment; Photographer: Gordon Beall; Dealer: Steel Windows & Doors USA.
For the highest performing custom, metal windows and metal doors, contact sales@brombalusa.com
 WAD, LLC

Trendy beige floor and wood wall dining room photo in Miami with multicolored walls and no fireplace
Find the right local pro for your project
 Duffin Design Build
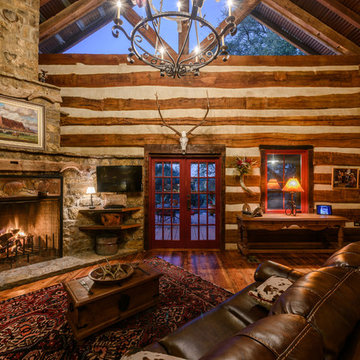
Example of a mountain style medium tone wood floor family room design in Austin with a corner fireplace and a wall-mounted tv

 LuxTec Builders, Inc.
Mid-sized island style backyard custom-shaped and concrete paver natural hot tub photo in Other
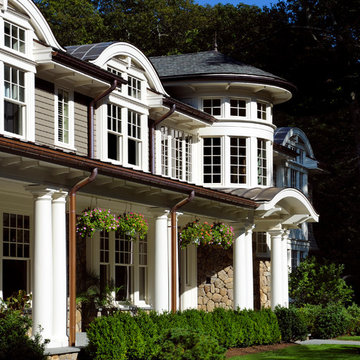
 Wellen Construction
Landscape design by Sudbury Design Group: http://www.landscapearchitectureboston.com/index.php
 Duffin Design Build
Mountain style master medium tone wood floor claw-foot bathtub photo in Austin with brown walls and a hinged shower door

Sponsored
Columbus, OH

HomeCraft Remodeling
Custom Craftsmanship & Build Solutions in Franklin County, Ohio
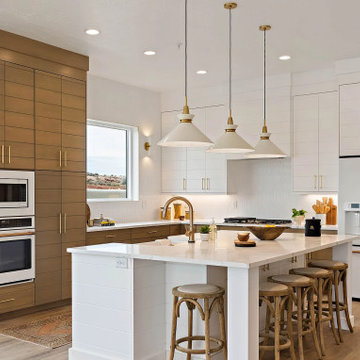
 A.W Carter
Kitchen - transitional l-shaped light wood floor kitchen idea in Salt Lake City with a farmhouse sink, white cabinets, white backsplash, white appliances, an island and white countertops
 BR Construction Group

Trendy white floor open concept kitchen photo in New York with flat-panel cabinets, white cabinets, multicolored backsplash, matchstick tile backsplash, stainless steel appliances, an island and white countertops
 Duffin Design Build
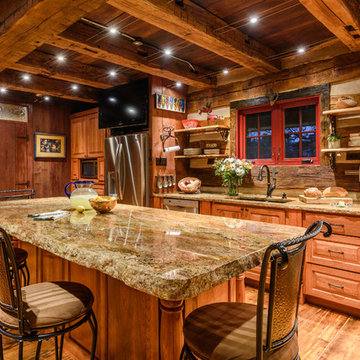
Example of a mountain style medium tone wood floor kitchen design in Austin with an undermount sink, raised-panel cabinets, medium tone wood cabinets, wood backsplash, stainless steel appliances and an island
 User

UserTransitional concrete floor and white floor bathroom photo in New York with open cabinets, medium tone wood cabinets, white walls, an undermount sink, wood countertops and white countertops
 M the Builders
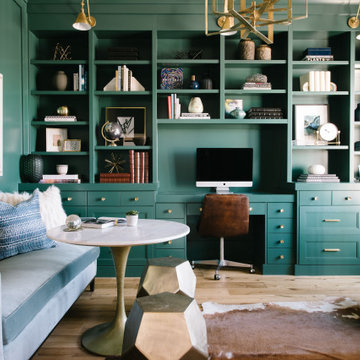

Transitional freestanding desk dark wood floor study room photo in Dallas with beige walls

 Mollie Ranize
Modern Loft in the heart of Hollywood, CA. Renovation and Full Furnishing by dmar interiors.
Photography: Stephen Busken
Inspiration for a mid-sized industrial dark wood floor family room remodel in Los Angeles with gray walls, no fireplace and a wall-mounted tv
Inspiration for a mid-sized industrial dark wood floor family room remodel in Los Angeles with gray walls, no fireplace and a wall-mounted tv



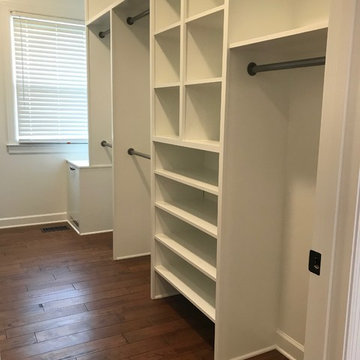
 CLOSET INNOVATIONS
Walk-in closet - mid-sized modern men's light wood floor walk-in closet idea in Miami with open cabinets and white cabinets

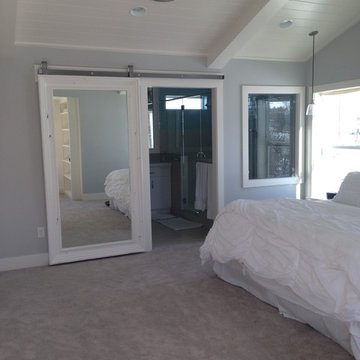
 Massiv Brand
A single barn door from the master into the bathroom made with Massiv's 6" Silverton profile in Dove White. 71" x 33" int dim 83" x 45" ext dim
Example of a large transitional master carpeted bedroom design in Salt Lake City
Example of a large transitional master carpeted bedroom design in Salt Lake City


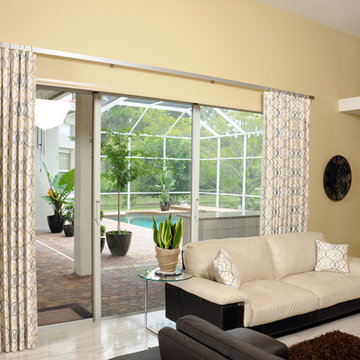
 Artistic Windows
MamaRazzi Foto, Inc.
Living room - mid-sized transitional formal and enclosed porcelain tile and beige floor living room idea in Tampa with multicolored walls, no fireplace and no tv
Living room - mid-sized transitional formal and enclosed porcelain tile and beige floor living room idea in Tampa with multicolored walls, no fireplace and no tv
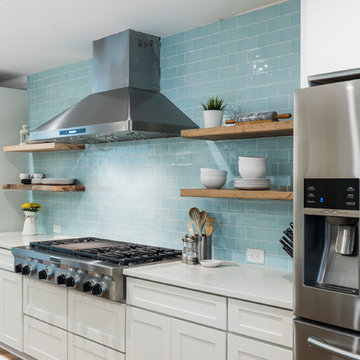
 Encore
Photo: Tyler Davidson Photography
Open concept kitchen - mid-sized contemporary galley light wood floor and beige floor open concept kitchen idea in Charleston with a farmhouse sink, shaker cabinets, white cabinets, quartzite countertops, blue backsplash, subway tile backsplash, stainless steel appliances and an island
Open concept kitchen - mid-sized contemporary galley light wood floor and beige floor open concept kitchen idea in Charleston with a farmhouse sink, shaker cabinets, white cabinets, quartzite countertops, blue backsplash, subway tile backsplash, stainless steel appliances and an island
 Artistic Windows
MamaRazzi Foto, Inc.
Living room - mid-sized contemporary formal and enclosed porcelain tile and beige floor living room idea in Tampa with multicolored walls, no fireplace and no tv
Living room - mid-sized contemporary formal and enclosed porcelain tile and beige floor living room idea in Tampa with multicolored walls, no fireplace and no tv
8