
Search results for "Customization project" in Home Design Ideas

 High Camp Home
Inspiration for a rustic u-shaped enclosed kitchen remodel in Sacramento with a farmhouse sink, open cabinets, light wood cabinets and paneled appliances
 Cardinal Construction, Inc.

Girls' Pool Bath
Photographer - www.Venvisio.com
Huge beach style kids' glass tile travertine floor corner shower photo in Atlanta with an undermount sink, raised-panel cabinets, white cabinets, concrete countertops, a two-piece toilet and blue walls
Huge beach style kids' glass tile travertine floor corner shower photo in Atlanta with an undermount sink, raised-panel cabinets, white cabinets, concrete countertops, a two-piece toilet and blue walls

Find the right local pro for your project

 Jessica Blue Interiors LLC
Inspiration for a contemporary galley dark wood floor and brown floor kitchen remodel in Chicago with an undermount sink, shaker cabinets, medium tone wood cabinets, gray backsplash, stone slab backsplash, paneled appliances, an island and gray countertops

 Pleasant Living, LLC
The challenge with this project was to transform a very traditional house into something more modern and suited to the lifestyle of a young couple just starting a new family. We achieved this by lightening the overall color palette with soft grays and neutrals. Then we replaced the traditional dark colored wood and tile flooring with lighter wide plank hardwood and stone floors. Next we redesigned the kitchen into a more workable open plan and used top of the line professional level appliances and light pigmented oil stained oak cabinetry. Finally we painted the heavily carved stained wood moldings and library and den cabinetry with a fresh coat of soft pale light reflecting gloss paint.
Photographer: James Koch
 Creative Landscapes

Inspiration for a mid-sized modern partial sun front yard concrete paver formal garden in Los Angeles.
 Bowman's Woodworking Inc.
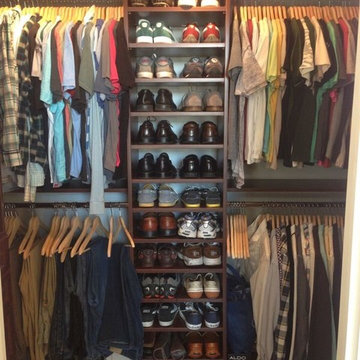

Custom closet is located on the 11th floor of a high rise in Roanoke, made to fit the space with custom drawers with glass panels to make it easier for our client to see his folded garments and socks



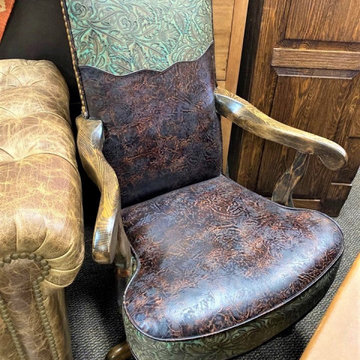
 Massiv Brand
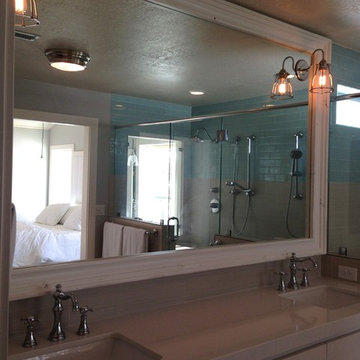
A fully custom master bath vanity mirror with holes cut into the glass for the sconces. Specs: 4" Silverton profile 78" x 45" int dim 86" x 53" ext dim

Sponsored
Columbus, OH

Hope Restoration & General Contracting
Columbus Design-Build, Kitchen & Bath Remodeling, Historic Renovations

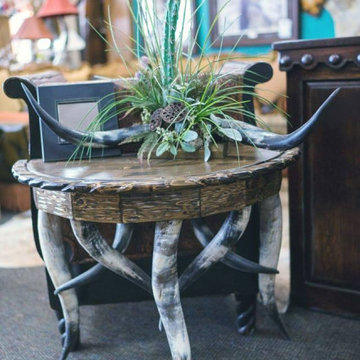
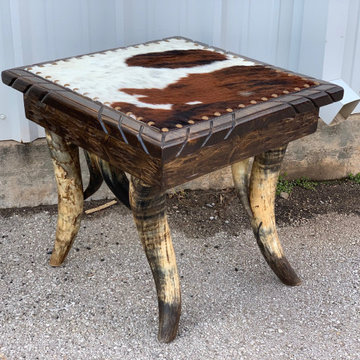


43