
Search results for "Customization" in Home Design Ideas

 Budget Blinds of the Wasatch Back
Example of a mid-sized classic enclosed and formal medium tone wood floor and brown floor living room design in Salt Lake City with beige walls, a standard fireplace, a tile fireplace and no tv

Example of a mid-sized trendy powder room design in New York with a wall-mount sink, a one-piece toilet and white cabinets

 Viola Interior Design, LLC
Tom Crane Photography
Example of a mid-sized transitional gender-neutral carpeted and beige floor nursery design in Philadelphia with multicolored walls
Example of a mid-sized transitional gender-neutral carpeted and beige floor nursery design in Philadelphia with multicolored walls
Find the right local pro for your project


 Dawson Design Group
Brady Architectural Photography
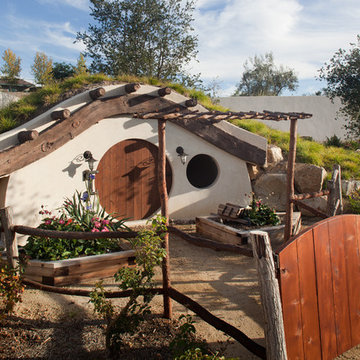
Example of a small eclectic white one-story stucco flat roof design in San Diego
Example of a small eclectic white one-story stucco flat roof design in San Diego

 Extraordinary Flooring

Mid-sized trendy backyard tile and rectangular lap hot tub photo in New Orleans

Sponsored
Columbus, OH

Hope Restoration & General Contracting
Columbus Design-Build, Kitchen & Bath Remodeling, Historic Renovations

 Fusion Art 808
TURTLE DESIGN
ARTIST
Clarence Sagisi
Mid-sized island style white two-story stucco exterior home photo in Hawaii
Mid-sized island style white two-story stucco exterior home photo in Hawaii
 Budget Blinds of the Wasatch Back
Example of a large classic formal and open concept light wood floor and brown floor living room design in Salt Lake City with gray walls, no fireplace and no tv



Living room - mid-sized coastal light wood floor, vaulted ceiling and beige floor living room idea in San Francisco with white walls

 Nouvelle Cuisine Design
Kitchen - mid-sized transitional galley medium tone wood floor kitchen idea in Montreal with recessed-panel cabinets, white cabinets, quartz countertops, stainless steel appliances, white backsplash and no island

Sponsored
Delaware, OH

Buckeye Basements, Inc.
Central Ohio's Basement Finishing ExpertsBest Of Houzz '13-'21
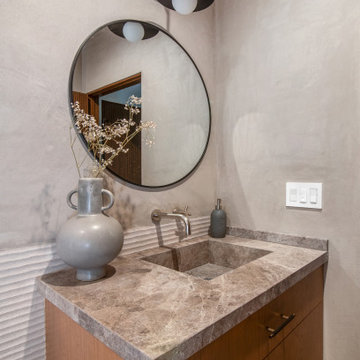


 Blackband Design
Interior Design by Blackband Design
Home Build | Design | Materials by Graystone Custom Builders
Photography by Tessa Neustadt
Kitchen - large coastal l-shaped light wood floor kitchen idea in Orange County with a farmhouse sink, shaker cabinets, white cabinets, marble countertops, white backsplash, stainless steel appliances and an island
Kitchen - large coastal l-shaped light wood floor kitchen idea in Orange County with a farmhouse sink, shaker cabinets, white cabinets, marble countertops, white backsplash, stainless steel appliances and an island



 Century Electric Supply Company
Inspiration for a mid-sized transitional white two-story adobe exterior home remodel in Chicago with a shingle roof



 Pamela Glazer Architect

Pull up a chair and enjoy your friends & family while enjoying this fab view. On the right, you can see the barn doors which can close and protect diners from the elements while seated under heated lamps. Lovely!
 Old Hampshire Designs Inc
John. W. Hession, photographer.
Built by Old Hampshire Designs, Inc.

Open concept kitchen - large transitional l-shaped medium tone wood floor and brown floor open concept kitchen idea in Boston with an undermount sink, recessed-panel cabinets, stainless steel appliances, an island, white cabinets, marble countertops, gray backsplash and marble backsplash
Open concept kitchen - large transitional l-shaped medium tone wood floor and brown floor open concept kitchen idea in Boston with an undermount sink, recessed-panel cabinets, stainless steel appliances, an island, white cabinets, marble countertops, gray backsplash and marble backsplash
21