
Search results for "Customize" in Home Design Ideas
 IL Decor
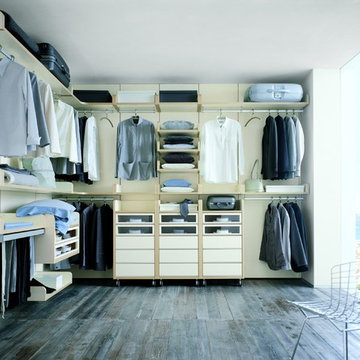
Tecnopolis Free is a walk-in-closet system that is customisable in every detail, a perfect combination of planning flexibility, stylistic research and innovation. Many configurations are possible, horizontal or vertical, depending on the user's requirements and habits. The interior accessories are real gems ranging from glass and wooden drawer packs to shelves, from pullout trouser-racks to shoe-racks
 Design Resolution

Customized kitchen, with particular facility for low key wheelchair access. Visual storage essential for client. Bench seating area for guests easy table access for client.
 Custom Design Interiors Pvt. Ltd.
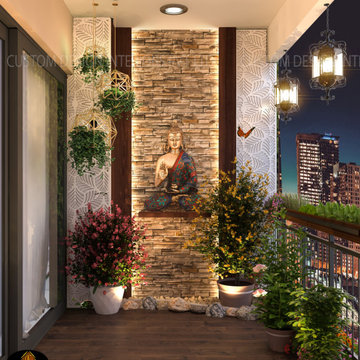
Mrs. Pinki Ghosh has already a luxurious flat in Sky high Tower. But she was not happy with her Balcony design. She invited our team at her home. We seen home and home is very beautiful. And we have seen her open big size balcony also. We measure corners. She wanted a unique design for her balcony. She wanted something like Fairly Land. We discuss a lot during design, make a research and finally we designed her balcony like FAIRLY LAND. First Time Design in India. Let’s Checkout Images.
Project Year: 2020
Project Cost: ₹ 1.2 lakh
Project Size: 160 sq.ft.
Project Address: Kolkata, West Bengal.
Country: India
For any Interior designing & customised interior services, Please contact us on given number:
Custom Design Interiors Pvt Ltd
+91 89107 54105 / +91 84203 69659 (East India)
customdesign970@gmail.com
Follow us on Instagram: https://www.instagram.com/custom_design_interiors/
Visit: http://www.customdesigninteriors.in/
***Customised Furniture and So on..
Find the right local pro for your project
 IL Decor
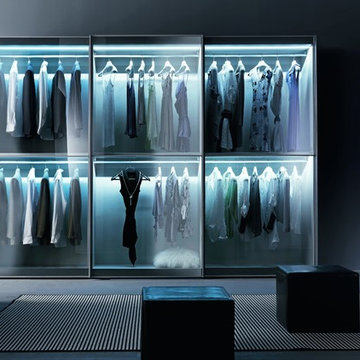
Tecnopolis Free is a walk-in-closet system that is customisable in every detail, a perfect combination of planning flexibility, stylistic research and innovation. Many configurations are possible, horizontal or vertical, depending on the user's requirements and habits. The interior accessories are real gems ranging from glass and wooden drawer packs to shelves, from pullout trouser-racks to shoe-racks
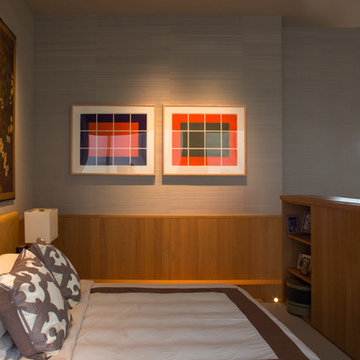
 Brewin Design Office
Artworks in the master bedroom - Untitled series of woodcuts by Donald Judd
Huge trendy master bedroom photo in Singapore
Huge trendy master bedroom photo in Singapore
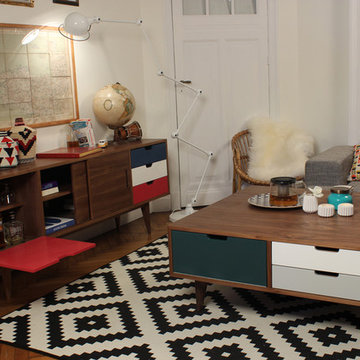
 COD Furnitures
Furniture for a cosy and lifetime interior.
Mid-sized danish formal living room photo in Lille with a tv stand
Mid-sized danish formal living room photo in Lille with a tv stand
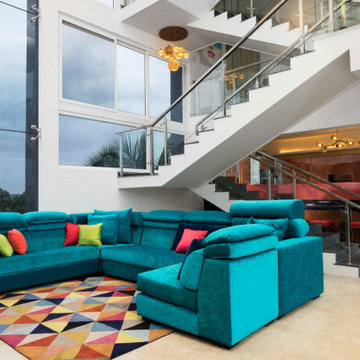
 Artifold
Add a dash of colour to your space with bold tones and contemporary furniture. Throw in a rug with some fun patterns to bring the space together This spacious living room has been designed with custom made furniture, lighting and Art.

Sponsored
Columbus, OH

Hope Restoration & General Contracting
Columbus Design-Build, Kitchen & Bath Remodeling, Historic Renovations
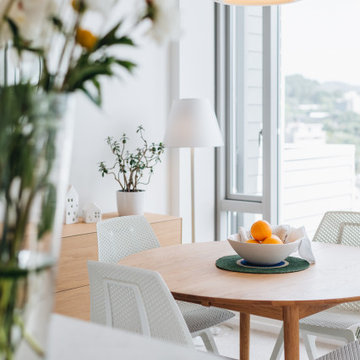
 Honour Creative
A refreshing and light space that has been modified to feel bespoke and highly customised to its inhabitants. The refurb has created a unique apartment that is differentiated from the others in the block.
 Bonaventura Architect
Hulya Kolabas
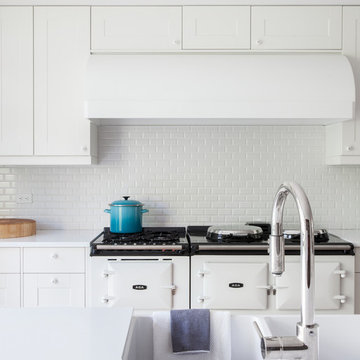
Huge trendy medium tone wood floor eat-in kitchen photo in New York with recessed-panel cabinets, white cabinets, quartz countertops, white backsplash, ceramic backsplash, white appliances, an island and a farmhouse sink
Huge trendy medium tone wood floor eat-in kitchen photo in New York with recessed-panel cabinets, white cabinets, quartz countertops, white backsplash, ceramic backsplash, white appliances, an island and a farmhouse sink
 User

UserWe design, construct and install durable cubby houses for the smallest of customers! Our spaces are designed with the closest attention to detail so that each one is innovative, customised and most importantly, fun!

 IL Decor
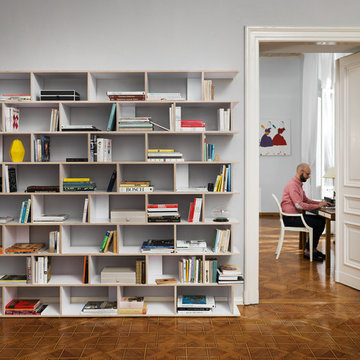

Tecnopolis Free is a walk-in-closet system that is customisable in every detail, a perfect combination of planning flexibility, stylistic research and innovation. Many configurations are possible, horizontal or vertical, depending on the user's requirements and habits. The interior accessories are real gems ranging from glass and wooden drawer packs to shelves, from pullout trouser-racks to shoe-racks



 Transformations Custom Wood Design

Custom made lockers with storage above and below. Plenty of hooks to hang up coats, backpacks and other necessities. Charging stations in each locker for charging all of the needed electronic devices.
 Custom Design Interiors Pvt. Ltd.
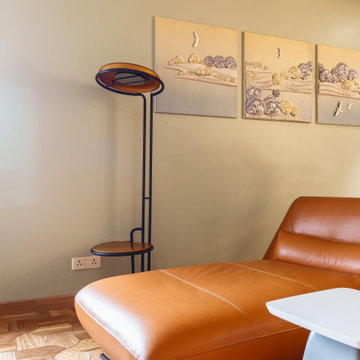
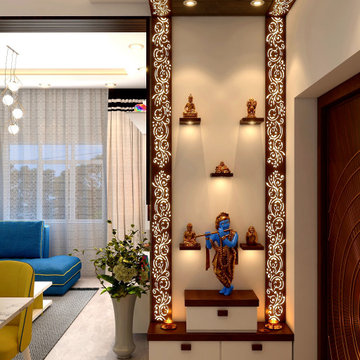
Mrs. Puja saha, living in Kolkata, West Bengal. We have done complete interior of 3 BHK flat for Mrs. Puja Saha. Our precious client. This Stylist Puja Unit is dedicated her based on her choice. Thank you Saha Family.
Project Year: 2020
Project Space: 20 sq-ft
Project Cost: ₹ 55000
Project Address: Kolkata, W.B.
Country: India
For any Interior designing & customized interior services, Please contact us on given number:
Custom Design Interiors Pvt Ltd
+91 89107 54105 / +91 84203 69659 (East India)
customdesign970@gmail.com
Follow us on Instagram: https://www.instagram.com/custom_design_interiors/
Visit: http://www.customdesigninteriors.in/
***Customised Furniture and So on..

Sponsored
Fredericksburg, OH

High Point Cabinets
Columbus' Experienced Custom Cabinet Builder | 4x Best of Houzz Winner
 IL Decor
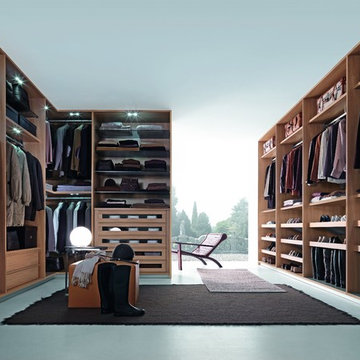
Tecnopolis Free is a walk-in-closet system that is customisable in every detail, a perfect combination of planning flexibility, stylistic research and innovation. Many configurations are possible, horizontal or vertical, depending on the user's requirements and habits. The interior accessories are real gems ranging from glass and wooden drawer packs to shelves, from pullout trouser-racks to shoe-racks
 IL Decor
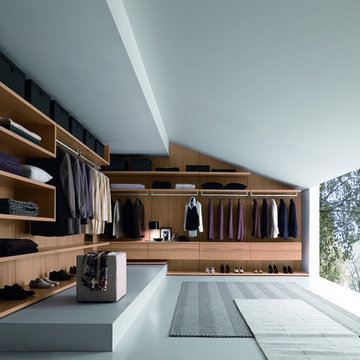
Varius accessories are customisable in every detail.
The Varius customisable walk-in-closet can be mounted with or without the wall panels. Due to the lack of a back panel to hide electric cables, Varius is the first walk-in-closet with battery-powered LED lighting with a motion sensor that doesn't require wiring. How long do the batteries last? For ages because LED lights consume very little energy and last a lot longer than traditional lights.
The shelves of this walk-in-closet are designed to be attached to the slotted tubes and can be removed at any time after they have first been assembled. It is possible to change the arrangement depending on the season or as you change your clothes.
The inside of the walk-in-closet, as well as straight or corner shelves, drawer packs on castors, plinths or hung, can be fitted with many accessories: quilted linen bags, trouserracks, aluminium drawers, shelf elements for ties, stender clothes rails.
 Affinity Doors

A flat arch, double dark wood front door with decorative wrought iron adorning the glass panels.
Product Number: WI 6014a
Front door - large traditional granite floor front door idea in Los Angeles with a dark wood front door and beige walls
Front door - large traditional granite floor front door idea in Los Angeles with a dark wood front door and beige walls
4