
Search results for "Customized curriculum" in Home Design Ideas

 The Turett Collaborative
Costas Picadas
Large trendy freestanding desk light wood floor and beige floor study room photo in New York with white walls and no fireplace
Large trendy freestanding desk light wood floor and beige floor study room photo in New York with white walls and no fireplace

 BRNS Design
Mid-sized transitional freestanding desk medium tone wood floor, brown floor, vaulted ceiling and wall paneling study room photo in Dallas with green walls, a standard fireplace and a stone fireplace


Find the right local pro for your project

 Charlie Cho Photography
Example of a huge beach style l-shaped eat-in kitchen design in Los Angeles with white cabinets, two islands and white countertops

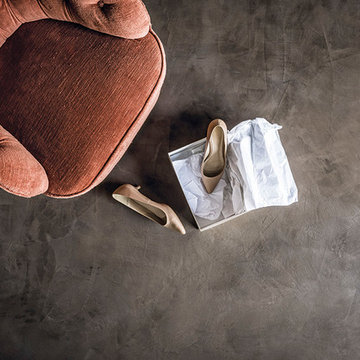
 BeriCalce USA LLC
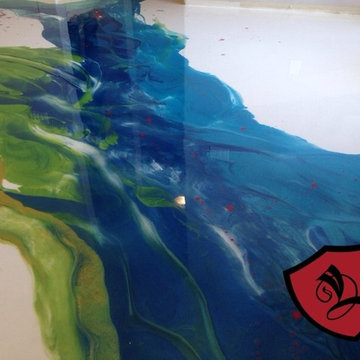
Daydream to turn a floor in an emotional area, sensual and elegant: you thought about Marmorino Floor...
Example of a trendy home design design in Miami
Example of a trendy home design design in Miami





 Cillessen Construction Company
Attractive mid-century modern home built in 1957.
Scope of work for this design/build remodel included reworking the space for an open floor plan, making this home feel modern while keeping some of the homes original charm. We completely reconfigured the entry and stair case, moved walls and installed a free span ridge beam to allow for an open concept. Some of the custom features were 2 sided fireplace surround, new metal railings with a walnut cap, a hand crafted walnut door surround, and last but not least a big beautiful custom kitchen with an enormous island. Exterior work included a new metal roof, siding and new windows.
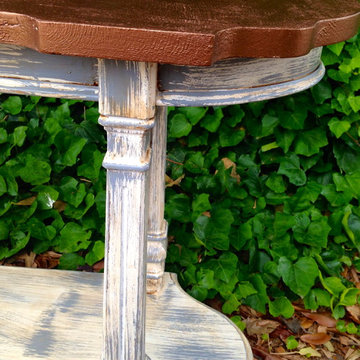
 Brookielynn's Bungalow
Brooklyn Calloway, Jenna Zapata, and Laurie Endsley Photography
Example of a classic home design design in Dallas
Example of a classic home design design in Dallas

 User
UserDesign by MAS Design in Oakland Ca
For more information on products and design visit http://www.houzz.com/projects/1409139/sonoma-county-organic-modern

 David Estreich Architects
The study is thus the head of the space. It's glowing glass block facade is an integral window. Display niches on either side invite progression down the hallway. At the end of the hallway separating the den from the kitchen is a library. Spanning floor to ceiling, it provides as a wonderful focal point.

 Lancor Construction Group, Inc.
Inspiration for a mid-sized timeless travertine floor hallway remodel in New York with blue walls

Sponsored
Fredericksburg, OH

High Point Cabinets
Columbus' Experienced Custom Cabinet Builder | 4x Best of Houzz Winner

 Winsome Construction
Our most recent modern farmhouse in the west Willamette Valley is what dream homes are made of. Named “Starry Night Ranch” by the homeowners, this 3 level, 4 bedroom custom home boasts of over 9,000 square feet of combined living, garage and outdoor spaces.
Well versed in the custom home building process, the homeowners spent many hours partnering with both Shan Stassens of Winsome Construction and Buck Bailey Design to add in countless unique features, including a cross hatched cable rail system, a second story window that perfectly frames a view of Mt. Hood and an entryway cut-out to keep a specialty piece of furniture tucked out of the way.
From whitewashed shiplap wall coverings to reclaimed wood sliding barn doors to mosaic tile and honed granite, this farmhouse-inspired space achieves a timeless appeal with both classic comfort and modern flair.







13