
Search results for "Customized" in Home Design Ideas



Find the right local pro for your project




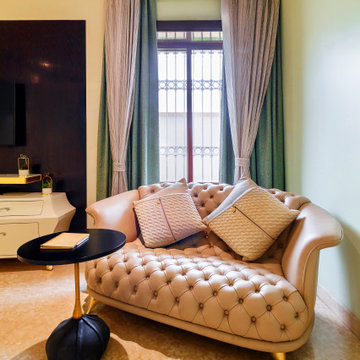


 Artifold
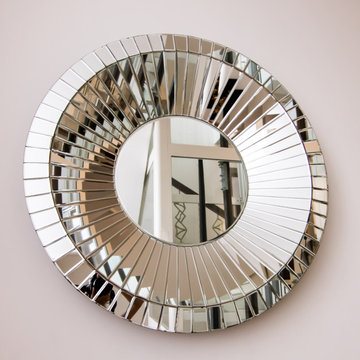
These custom made mirrors are inspired from the Art Deco style of art and interiors. These specially crafted mirrors have been conceptualised & designed to add a luxurious touch to the ladies rooms.
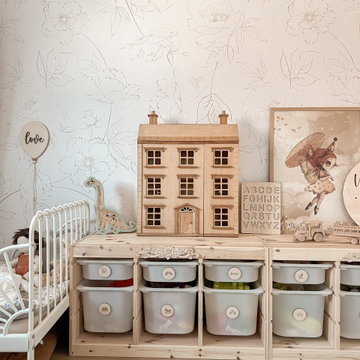
 Livettes wallpaper
Client decided to specially customise this design for her amazing project. The colors of the wallpaper are custom Latte & White from our color palette.

 Kira & Kira
The 'Iconic' is a danish modern inspired sideboard hand made from American oak with open weave cane doors including custom leather pulls. The 'Iconic' can be customised to suit your space and we deliver Australia wide.
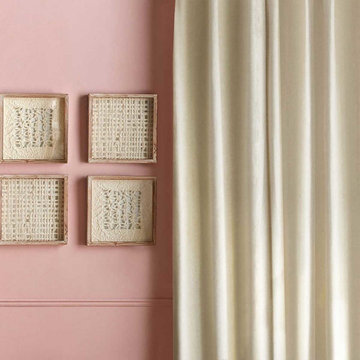
 Voila Voile Curtains & Blinds
Transform your windows with custom made curtains tailored to your exact size, style, and fabric choice. From modern minimalism to classic luxury, our bespoke custom made curtains offer the perfect balance of beauty, quality, and functionality for any room. Visit: https://www.voilavoile.com/custom-curtains-drapes

Sponsored
Fredericksburg, OH

High Point Cabinets
Columbus' Experienced Custom Cabinet Builder | 4x Best of Houzz Winner

 Brewin Design Office
Elevated tatami platform featuring antique screen from the Edo period
Example of a huge trendy master bedroom design in Singapore
Example of a huge trendy master bedroom design in Singapore

 apaiser
Simple and elegant design grounded in the exterior feel of the building, the layout of each room is unique and designed in relation to the garden outside. The rooms enjoy views of the expansive hotel gardens or of the city and apaiser's customisation opportunities enabled the designer to create unique shapes and forms that differentiate each of the 367 contemporary bathrooms.
 Craft Built Homes
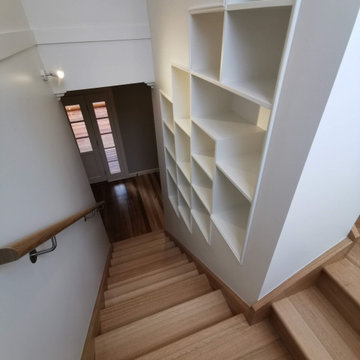
A unique staircase feature that was on the clients wishlist.
Built with input from the client as it was built to customise to suit their needs.
Mid-sized elegant wooden u-shaped wood railing staircase photo in Melbourne with wooden risers
Mid-sized elegant wooden u-shaped wood railing staircase photo in Melbourne with wooden risers
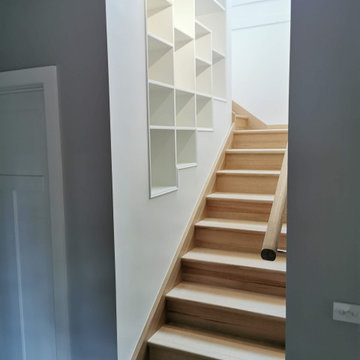 Craft Built Homes
A unique staircase feature that was on the clients wishlist.
Built with input from the client as it was built to customise to suit their needs.
Inspiration for a mid-sized timeless wooden u-shaped wood railing staircase remodel in Melbourne with wooden risers
Inspiration for a mid-sized timeless wooden u-shaped wood railing staircase remodel in Melbourne with wooden risers

Sponsored
Westerville, OH

Custom Home Works
Franklin County's Award-Winning Design, Build and Remodeling Expert
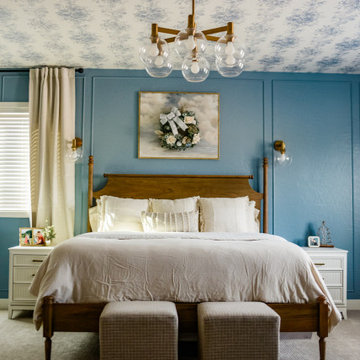 Livettes wallpaper
This wallpaper was specially customised for the clients needs in custom color combination: Sherwin-Williams Poolhouse & Off White from our color palette.


3