
Search results for "Cute maternity" in Home Design Ideas


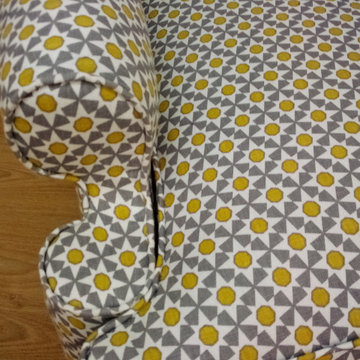


 JRW Construction LLC
A mid-century modern kitchen typically features clean lines, sleek surfaces, and a minimalist approach to design. The color scheme is often muted, focusing on natural materials such as wood, stone, and metal. Cabinets are usually flat-panel and made of wood or laminate, with simple hardware. Countertops are often made of quartz, granite, or marble; flooring is typically hardwood or tile. Large windows are also standard in mid-century modern kitchens, allowing plenty of natural light to flood the space. Overall, the design is functional, understated, and timeless.
Find the right local pro for your project

 fashionrewrite.com
family room couch pillows photographed by @alysonlars
Example of a mid-sized transitional loft-style living room design in Tampa
Example of a mid-sized transitional loft-style living room design in Tampa
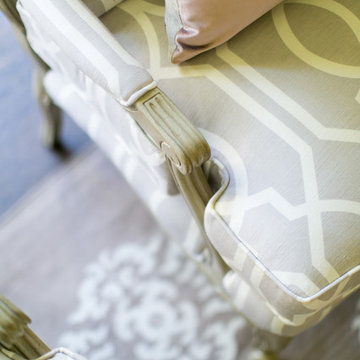


 Carol Nicole Decorative Painting & Murals
Carol Nicole Peterson
Example of an arts and crafts exterior home design in Austin
Example of an arts and crafts exterior home design in Austin

 Donna Denney, Independent Interior Designer
Mid-sized transitional formal and open concept light wood floor living room photo with yellow walls, a standard fireplace, a brick fireplace and no tv

Sponsored
Columbus, OH

Structural Remodeling
Franklin County's Heavy Timber Specialists | Best of Houzz 2020!
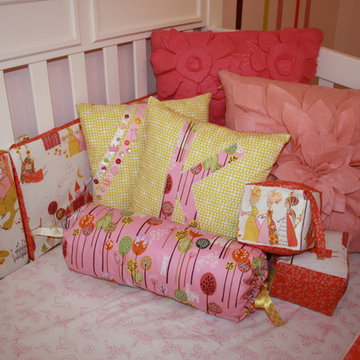

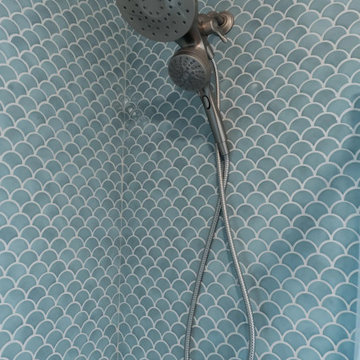
 Evercrest LLC
Blue fish-scale tile runs floor to ceiling around the tub, with a brushed handheld shower on a slide bar. Capitol Hill, Seattle - by Evercrest.
Transitional bathroom photo in Seattle
Transitional bathroom photo in Seattle


 Life Styled Interior Design
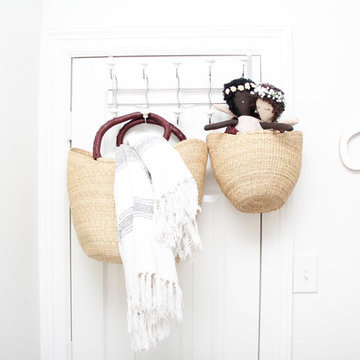
A serene master bedroom is created with simple but statement-making pieces. A perfect example of a "less is more" approach.
Large elegant master painted wood floor and turquoise floor bedroom photo in Boston with gray walls
Large elegant master painted wood floor and turquoise floor bedroom photo in Boston with gray walls


 Atelier Armbruster
Entry hall - small contemporary ceramic tile and black floor entry hall idea in New York with white walls and a white front door

 Nicole Zules Decorative & Fine Artist and Muralist
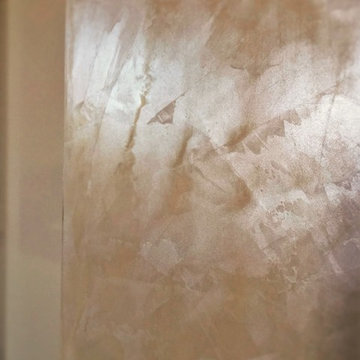
Set in Music City, Nashville Tn, the designer's goal for the clients conference room was to create a subtle wall finish to add warmth and lyricism to a contemporary room decor.


 Lucy and Company
design by beth keim, owner lucy and company, photos by mekenzie france
Home design - transitional home design idea in Charlotte
Home design - transitional home design idea in Charlotte
 New England Design & Construction
Joshua Butkus
Mid-sized transitional l-shaped medium tone wood floor home design photo in Boston with an undermount sink, shaker cabinets, white cabinets, concrete countertops, green backsplash, glass tile backsplash, stainless steel appliances and a peninsula
Mid-sized transitional l-shaped medium tone wood floor home design photo in Boston with an undermount sink, shaker cabinets, white cabinets, concrete countertops, green backsplash, glass tile backsplash, stainless steel appliances and a peninsula

 CJ Paone AIA | Archipelago Workshop
detail of steel trellis and sun shades
images | kurt jordan photography
Patio - large contemporary backyard stone patio idea in Los Angeles with a pergola
Patio - large contemporary backyard stone patio idea in Los Angeles with a pergola


40