
Search results for "Cutting" in Home Design Ideas

 Marcia Moore Design
The eclectic mix suits this space well and makes for a very playful living space for a young family. A traditional Chinese garden stool and console table are paired with transitional furniture, industrial lamps and contemporary art and coffee table. Michael Jacob Photography
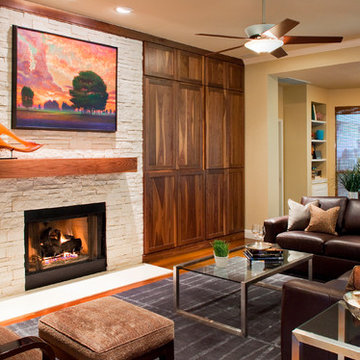
Transitional formal dark wood floor living room photo in Austin with beige walls, a standard fireplace and a stone fireplace

 The Cutting Edge Landscaping
Inspiration for a large traditional full sun front yard brick driveway in New York.
Find the right local pro for your project

 Sitka Projects
Ash Creek Photography
Example of a mid-sized transitional galley light wood floor eat-in kitchen design in Portland with an undermount sink, shaker cabinets, light wood cabinets, granite countertops, multicolored backsplash, metal backsplash, stainless steel appliances and no island
Example of a mid-sized transitional galley light wood floor eat-in kitchen design in Portland with an undermount sink, shaker cabinets, light wood cabinets, granite countertops, multicolored backsplash, metal backsplash, stainless steel appliances and no island
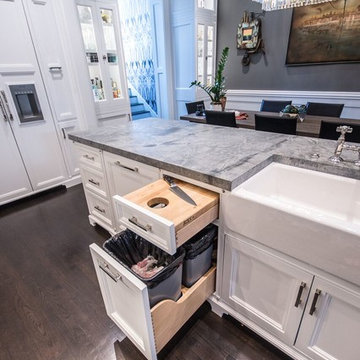
Example of a mid-sized transitional u-shaped dark wood floor eat-in kitchen design in Chicago with a farmhouse sink, recessed-panel cabinets, white cabinets, quartzite countertops, stone slab backsplash, stainless steel appliances, a peninsula and gray backsplash


 7Designs+Development
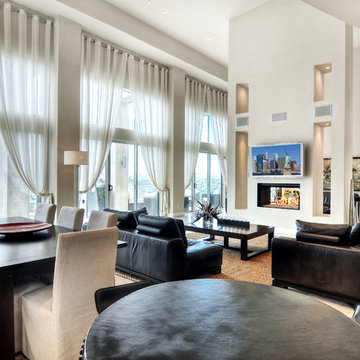
Inspiration for a large modern formal and enclosed travertine floor and beige floor living room remodel in Orange County with white walls, a two-sided fireplace, no tv and a plaster fireplace

Sponsored
Columbus, OH

Hope Restoration & General Contracting
Columbus Design-Build, Kitchen & Bath Remodeling, Historic Renovations
 Eldorado Stone
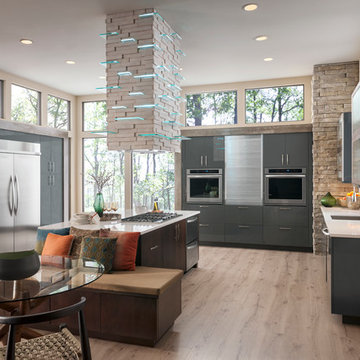
Stone: Birch - LedgeCut33
The number 33 represents the 3″ height and 3 different lengths of 12″, 18″, and 24″ of stone with LedgeCut33. Individual pieces guarantee a natural and authentic appearance which is easy to handle, cut, and install. LedgeCut33 is designed for a dry-stack installation and includes flat pieces and 90 degree corner pieces.
Get a Sample: http://shop.eldoradostone.com/products/ledgecut33-sample
 LanChester Grill & Hearth
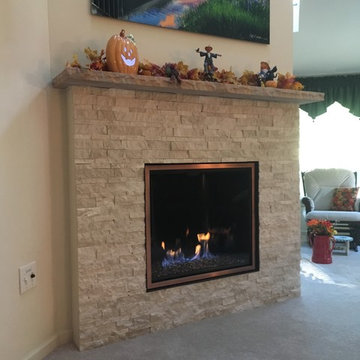
Mid-sized transitional open concept carpeted home design photo with beige walls, a standard fireplace and a stone fireplace
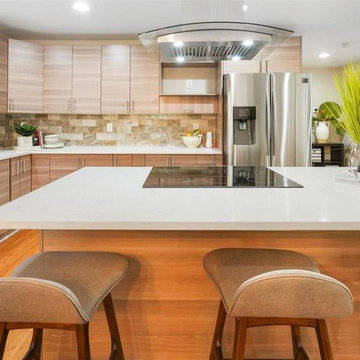
 Bonsai Architectural Designs LLC
Example of a mid-sized trendy l-shaped light wood floor and beige floor open concept kitchen design in Atlanta with a single-bowl sink, flat-panel cabinets, light wood cabinets, quartzite countertops, multicolored backsplash, stone tile backsplash, stainless steel appliances, an island and white countertops
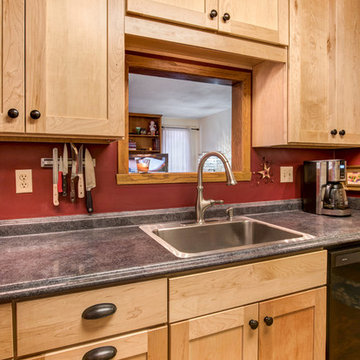
 Lampert Lumber - Fargo
Inspiration for a mid-sized timeless galley medium tone wood floor enclosed kitchen remodel with a drop-in sink, shaker cabinets, light wood cabinets, laminate countertops, stainless steel appliances and no island
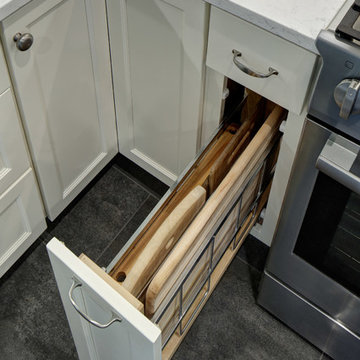
 Rev-A-Shelf
Memories TTL/Wing Wong
Inspiration for a mid-sized transitional porcelain tile kitchen remodel in New York with shaker cabinets, white cabinets, quartz countertops, white backsplash, ceramic backsplash, stainless steel appliances and no island
Inspiration for a mid-sized transitional porcelain tile kitchen remodel in New York with shaker cabinets, white cabinets, quartz countertops, white backsplash, ceramic backsplash, stainless steel appliances and no island
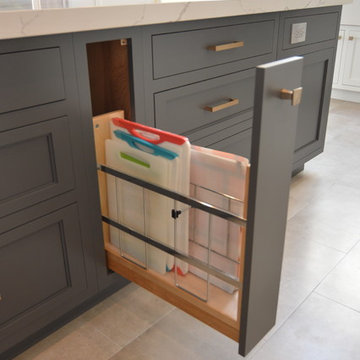
 Bullseye Wood Specialties, L.L.C
Custom vertical storage pull out in island houses cutting boards, cookie sheets & trays.
Example of a large transitional l-shaped porcelain tile and beige floor open concept kitchen design in DC Metro with a farmhouse sink, recessed-panel cabinets, white cabinets, quartz countertops, white backsplash, ceramic backsplash, paneled appliances, an island and white countertops
Example of a large transitional l-shaped porcelain tile and beige floor open concept kitchen design in DC Metro with a farmhouse sink, recessed-panel cabinets, white cabinets, quartz countertops, white backsplash, ceramic backsplash, paneled appliances, an island and white countertops
Sponsored
Columbus, OH
Hope Restoration & General Contracting
Columbus Design-Build, Kitchen & Bath Remodeling, Historic Renovations
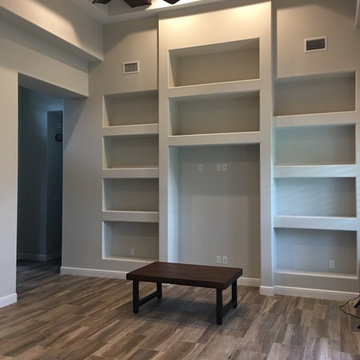
 J. De Leon Home Builder/ Remodeling
Living room - large traditional enclosed porcelain tile living room idea in Austin with gray walls
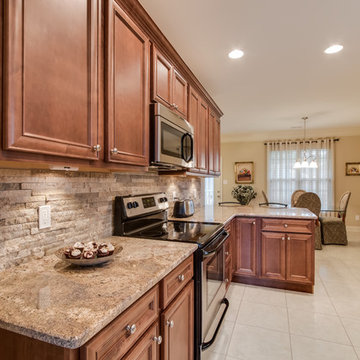
 Stoneworld tn
David Roberts
Eat-in kitchen - mid-sized rustic u-shaped porcelain tile eat-in kitchen idea with a double-bowl sink, recessed-panel cabinets, medium tone wood cabinets, granite countertops, gray backsplash, stone tile backsplash, stainless steel appliances and a peninsula
Eat-in kitchen - mid-sized rustic u-shaped porcelain tile eat-in kitchen idea with a double-bowl sink, recessed-panel cabinets, medium tone wood cabinets, granite countertops, gray backsplash, stone tile backsplash, stainless steel appliances and a peninsula
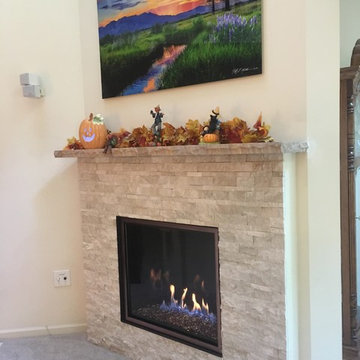 LanChester Grill & Hearth
Mid-sized transitional open concept carpeted home design photo with beige walls, a standard fireplace and a stone fireplace
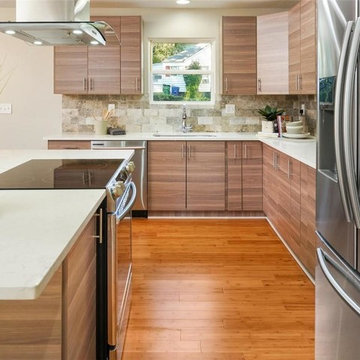 Bonsai Architectural Designs LLC
Inspiration for a mid-sized contemporary l-shaped light wood floor and beige floor open concept kitchen remodel in Atlanta with a single-bowl sink, flat-panel cabinets, light wood cabinets, quartzite countertops, multicolored backsplash, stone tile backsplash, stainless steel appliances, an island and white countertops
 Creative Kitchens

Mid-sized transitional l-shaped light wood floor eat-in kitchen photo with an undermount sink, recessed-panel cabinets, dark wood cabinets, onyx countertops, gray backsplash, glass tile backsplash, stainless steel appliances and an island

 Guest Interiors, LLC
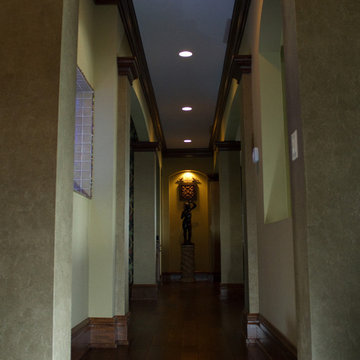
Inspiration for a large timeless dark wood floor hallway remodel in Charlotte with beige walls
13