
Search results for "Cutting" in Home Design Ideas
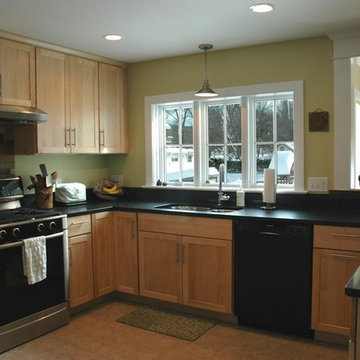
 Jennifer Lane Architecture & Design
Inspiration for a mid-sized contemporary u-shaped porcelain tile eat-in kitchen remodel in Burlington with a double-bowl sink, shaker cabinets, light wood cabinets, black appliances, a peninsula and solid surface countertops
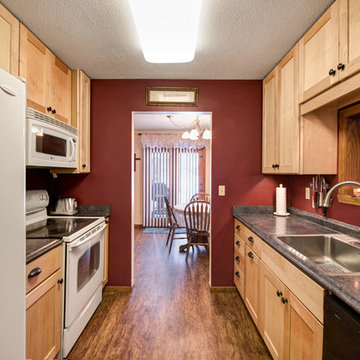
 Lampert Lumber - Fargo
Enclosed kitchen - mid-sized traditional galley medium tone wood floor enclosed kitchen idea with a drop-in sink, shaker cabinets, light wood cabinets, laminate countertops, stainless steel appliances and no island
 Lampert Lumber - Fargo
Enclosed kitchen - mid-sized traditional galley medium tone wood floor enclosed kitchen idea with a drop-in sink, shaker cabinets, light wood cabinets, laminate countertops, stainless steel appliances and no island
Find the right local pro for your project
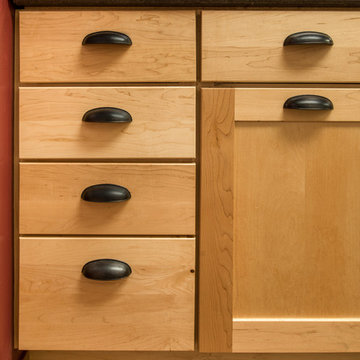 Lampert Lumber - Fargo
Enclosed kitchen - mid-sized traditional galley medium tone wood floor enclosed kitchen idea with a drop-in sink, shaker cabinets, light wood cabinets, laminate countertops, stainless steel appliances and no island
 MGM Builders
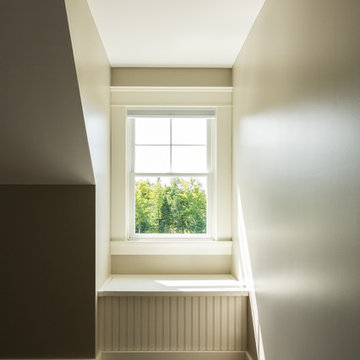
Bedroom - mid-sized craftsman guest dark wood floor and brown floor bedroom idea in Portland Maine with gray walls
 Pompeii Quartz-Precioustone-Vetrazzo-Sapienstone
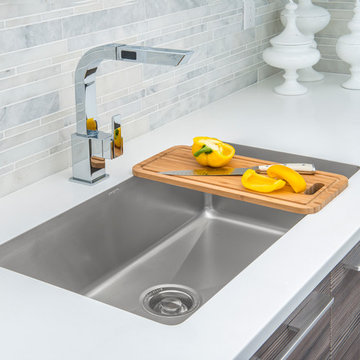
Trendy u-shaped kitchen photo in Miami with an undermount sink, flat-panel cabinets, dark wood cabinets, white backsplash, porcelain backsplash, stainless steel appliances and no island
 Creative Kitchens

Mid-sized transitional l-shaped light wood floor eat-in kitchen photo with an undermount sink, recessed-panel cabinets, dark wood cabinets, onyx countertops, gray backsplash, glass tile backsplash, stainless steel appliances and an island

Sponsored
Columbus, OH

Hope Restoration & General Contracting
Columbus Design-Build, Kitchen & Bath Remodeling, Historic Renovations
 Stoneworld tn
David Roberts
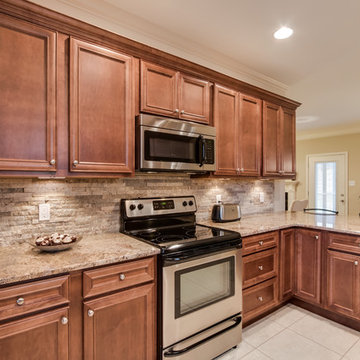
Eat-in kitchen - mid-sized rustic u-shaped porcelain tile eat-in kitchen idea with a double-bowl sink, granite countertops, stone tile backsplash, stainless steel appliances, recessed-panel cabinets, medium tone wood cabinets, gray backsplash and a peninsula
Eat-in kitchen - mid-sized rustic u-shaped porcelain tile eat-in kitchen idea with a double-bowl sink, granite countertops, stone tile backsplash, stainless steel appliances, recessed-panel cabinets, medium tone wood cabinets, gray backsplash and a peninsula
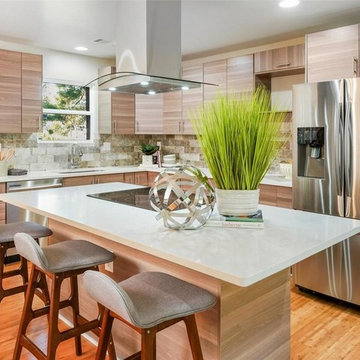
 Bonsai Architectural Designs LLC
Inspiration for a mid-sized contemporary l-shaped light wood floor and beige floor open concept kitchen remodel in Atlanta with a single-bowl sink, flat-panel cabinets, light wood cabinets, quartzite countertops, multicolored backsplash, stone tile backsplash, stainless steel appliances, an island and white countertops
 Creative Kitchens
Eat-in kitchen - mid-sized transitional l-shaped light wood floor eat-in kitchen idea with an undermount sink, recessed-panel cabinets, dark wood cabinets, onyx countertops, gray backsplash, glass tile backsplash, stainless steel appliances and an island
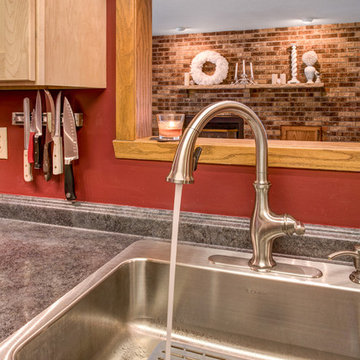 Lampert Lumber - Fargo
Inspiration for a mid-sized timeless galley medium tone wood floor enclosed kitchen remodel with a drop-in sink, shaker cabinets, light wood cabinets, laminate countertops, stainless steel appliances and no island
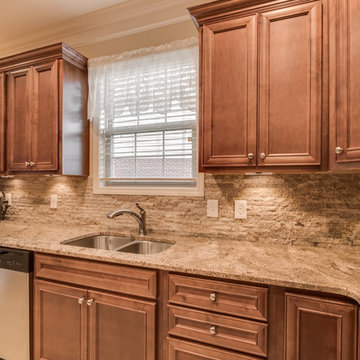 Stoneworld tn
David Roberts
Inspiration for a mid-sized rustic u-shaped porcelain tile eat-in kitchen remodel with a double-bowl sink, recessed-panel cabinets, medium tone wood cabinets, granite countertops, gray backsplash, stone tile backsplash, stainless steel appliances and a peninsula
Inspiration for a mid-sized rustic u-shaped porcelain tile eat-in kitchen remodel with a double-bowl sink, recessed-panel cabinets, medium tone wood cabinets, granite countertops, gray backsplash, stone tile backsplash, stainless steel appliances and a peninsula
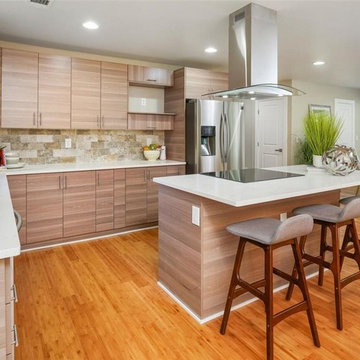 Bonsai Architectural Designs LLC
Mid-sized trendy l-shaped light wood floor and beige floor open concept kitchen photo in Atlanta with a single-bowl sink, flat-panel cabinets, light wood cabinets, quartzite countertops, multicolored backsplash, stone tile backsplash, stainless steel appliances, an island and white countertops
Sponsored
Columbus, OH
Hope Restoration & General Contracting
Columbus Design-Build, Kitchen & Bath Remodeling, Historic Renovations
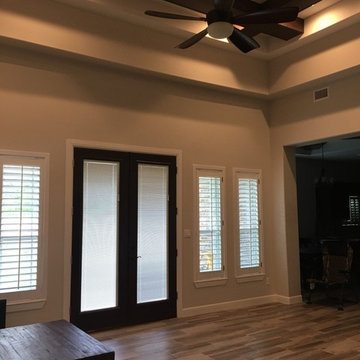
 J. De Leon Home Builder/ Remodeling
Large elegant enclosed porcelain tile living room photo in Austin with gray walls
 Creative Kitchens
Mid-sized transitional l-shaped light wood floor eat-in kitchen photo with an undermount sink, recessed-panel cabinets, dark wood cabinets, onyx countertops, gray backsplash, glass tile backsplash, stainless steel appliances and an island
 J. De Leon Home Builder/ Remodeling
Example of a large classic enclosed porcelain tile living room design in Austin with gray walls
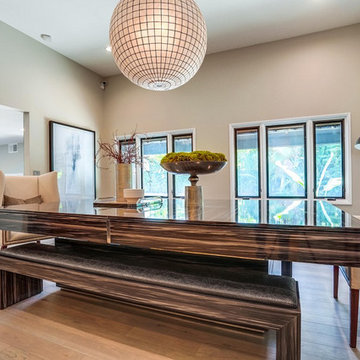
 Yvonne Randolph
Example of a mid-sized trendy medium tone wood floor and brown floor enclosed dining room design in Los Angeles with multicolored walls and no fireplace
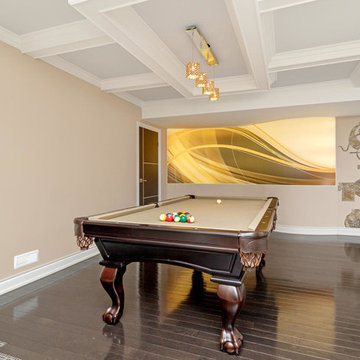
 Idevoks Design
Basement - large transitional dark wood floor and brown floor basement idea in Toronto with beige walls and no fireplace
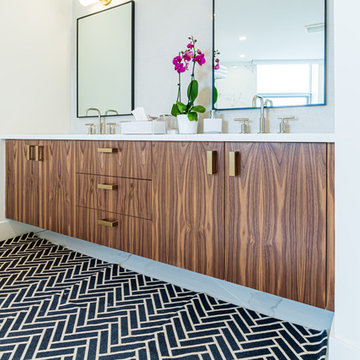
 Scott Arthur Millwork & Cabinetry Ltd
Bathroom - large contemporary master beige tile and porcelain tile marble floor bathroom idea in Edmonton with flat-panel cabinets, medium tone wood cabinets, white walls and white countertops
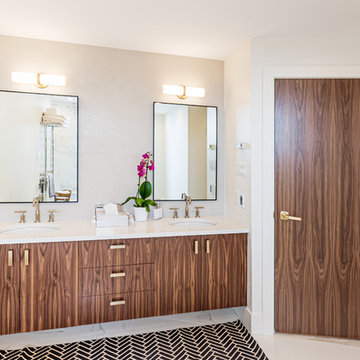 Scott Arthur Millwork & Cabinetry Ltd
Walnut jack and jill vanity with gold brushed hardware and walnut passage door.
Example of a large trendy master beige tile and porcelain tile marble floor bathroom design in Edmonton with flat-panel cabinets, medium tone wood cabinets, white walls and white countertops
Example of a large trendy master beige tile and porcelain tile marble floor bathroom design in Edmonton with flat-panel cabinets, medium tone wood cabinets, white walls and white countertops
15