
Search results for "Cycle features" in Home Design Ideas

 Ignacio Salas-Humara Architect LLC
Second floor office space. Steps (foreground) lead to exterior roof deck. Stairs lead down to ground level. The industrial railings are made of galvanized steel pipe and Kee Klamp pipe fittings.

 Arcways, Inc.
Custom Staircase - Arcways Huntland Estate reproduction
Staircase - modern staircase idea in Portland
Staircase - modern staircase idea in Portland

 Polhemus Savery DaSilva
Our firm (Polhemus Savery DaSilva Architects Builders) was the architect and builder of this home. Photo Credits: Brian Vanden Brink
Staircase - coastal staircase idea in Boston
Staircase - coastal staircase idea in Boston
Find the right local pro for your project


 Muse Creative Painting and Design
Nita Turnage
Family room - contemporary family room idea in St Louis
Family room - contemporary family room idea in St Louis



Sponsored
Columbus, OH
Free consultation for landscape design!

Peabody Landscape Group
Franklin County's Reliable Landscape Design & Contracting



 NEXUS Glass & Steel Inc.
Inspiration for a mid-sized contemporary concrete straight metal railing staircase remodel with concrete risers
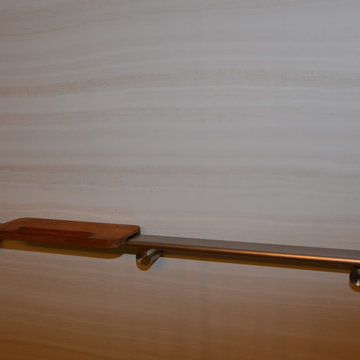
 Accent Kitchen & Bath
Home design - small transitional multicolored tile home design idea with beige walls
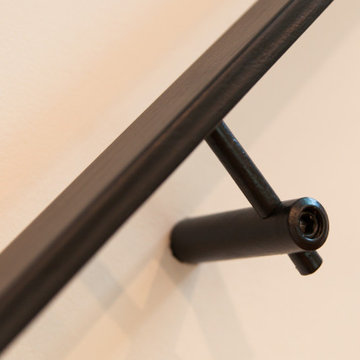


 AVID Associates LLC
Interior Design: AVID Associates
Builder: Martin Raymond Homes
Photography: Michael Hunter
Foyer - large transitional travertine floor foyer idea in Dallas with beige walls and a black front door
Foyer - large transitional travertine floor foyer idea in Dallas with beige walls and a black front door





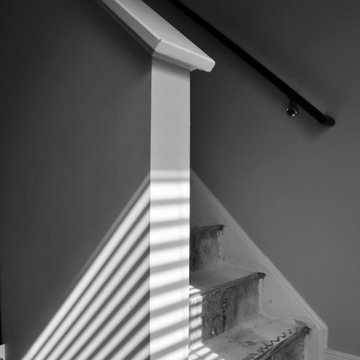






 Stonecraft Iconic Concrete
Mid-sized elegant concrete staircase photo in Portland Maine with metal risers

 Property Pros Construction, Inc.
Mid-sized trendy 3/4 beige tile and matchstick tile terra-cotta tile tub/shower combo photo in San Francisco with flat-panel cabinets, black cabinets, a two-piece toilet, beige walls and a pedestal sink


61