
Search results for "Czarnia" in Home Design Ideas


 Eric Miller Architects, Inc.
Photo by: Gina Taro
Inspiration for a mediterranean staircase remodel in San Francisco
Inspiration for a mediterranean staircase remodel in San Francisco


Find the right local pro for your project

 Gallery Amoire
Structural Holographic Wall Systems
Inspiration for a contemporary wire bedroom remodel in Toronto
Inspiration for a contemporary wire bedroom remodel in Toronto

 A Creative Touch Draperies & Interiors
Master Bedroom after window treatments
Mid-sized transitional master carpeted and beige floor bedroom photo in Denver with green walls
Mid-sized transitional master carpeted and beige floor bedroom photo in Denver with green walls
 Urban & Upscale - Staging & Design Company
Master Painter Michael Denham
Home design - eclectic home design idea in Los Angeles
Home design - eclectic home design idea in Los Angeles







 David Lyles Decorative Painting
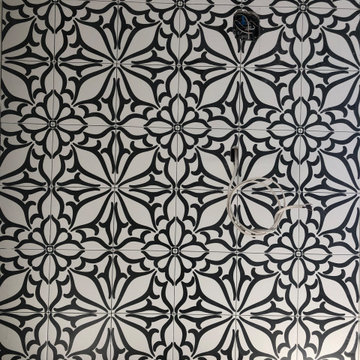
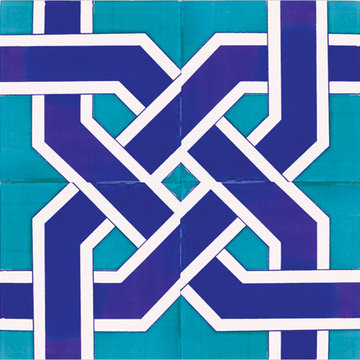
This Freehand Arabesque is rich and subtle, a tasteful addition to your home, aircraft suite, or church!
Inspiration for a timeless living room remodel in Dallas
Inspiration for a timeless living room remodel in Dallas



 David Morello Garden Enterprises, Inc.
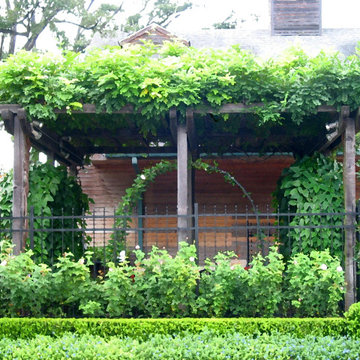
The Monet trellis was an S&H staple. Here covered with Thunbergia, also called Sky vine.
David Morello
Photo of a traditional landscaping in Houston.
Photo of a traditional landscaping in Houston.

 Studio Grey
Wood boards that have been burned and sealed with a high gloss varnish.
Bathroom - contemporary bathroom idea in Minneapolis with a vessel sink
Bathroom - contemporary bathroom idea in Minneapolis with a vessel sink
 Mariana Pickering (Emu Building Science)
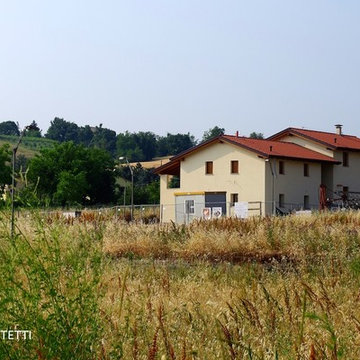
Single-family new construction in Albinea (RE), Italy, certified Class A by CasaClima Agency for high energy efficiency.
This single-family home was designed as part of an existing development plan near Albinea (in the province of Reggio Emilia), for which there were prescribed traditional design guidelines imposed. The architectural form, therefore, references a traditional Emilian farmhouse with a central "porta morta" area that acts as the entrance and stairwell. The color palette blends in with the surrounding hay fields, and the rear of the house offers decks and balconies overlooking the hills of the Reggiano Apennines.
Our challenge was to focus on the efficiency of the building envelope, without changing the orientation of the building. Despite the fact that the shorter side of the house is facing South and through careful design calculations and testing during construction, we were able to achieve Class A in the CasaClima rating scheme, one of the highest Italian certifications available.
This project is a joint development with Roverella SRL and is now for sale:
http://www.immobiliare.it/44731806-Vendita-Villa-via-Conte-6-Albinea.html
photo by Sara Salsi


36