
Search results for "D zen" in Home Design Ideas

 VA Renderings
Project Overview: The Backyard Renovation 3D Rendering project was developed to visually communicate the design intent and vision for a residential outdoor space. The project aimed to provide clear and engaging representations for both the contractor and the homeowner's association, facilitating a shared understanding of the proposed enhancements.
Key Features:
1. New Driveway with Automatic Gates: The design features a contemporary driveway equipped with automated gates, providing convenience and improved security for the property.
2. Exercise Gym with Yoga Area: A dedicated space for fitness activities that includes both a traditional exercise gym and a serene yoga area, encouraging an active and healthy lifestyle.
3. Coffee Station with Juice Bar: This inviting area is designed for relaxation and socialization, featuring a coffee station complemented by a juice bar to enhance outdoor entertaining.
4. Secluded Meditation Space: A tranquil retreat is included, featuring a soothing wall fountain, cold plunge, and sauna, all surrounded by lush tropical vegetation to create an oasis for relaxation and mindfulness.
5. Lush Tropical Vegetation: The landscaping incorporates a variety of tropical plants that enhance privacy, beautify the space, and contribute to the overall calming atmosphere of the outdoor environment.
Project Goals: The main goals of the project were to:
• Visualize the backyard renovation to gain approval from the homeowner’s association.
• Facilitate collaboration with the contractor by providing detailed renderings.
• Create an aesthetically appealing and functional outdoor living space that meets the lifestyle needs of the homeowners.
The 3D renderings successfully encapsulated the vision for the backyard renovation, presenting a harmonious blend of design and functionality. The visualizations served as a critical tool in moving forward with the project, ensuring clarity in communication and direction for all stakeholders involved.
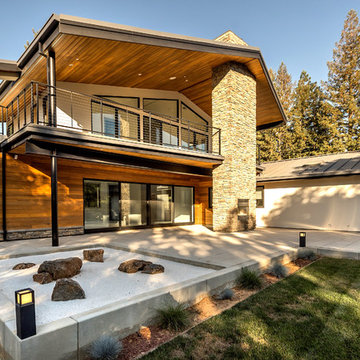
 S-Squared // Architecture + Interiors + Landscape
photo: Mark Pinkerton, VI360
Home design - contemporary home design idea in San Francisco
Home design - contemporary home design idea in San Francisco
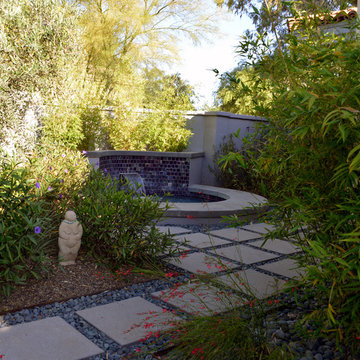
 inDIGenous mINds
Photo by J Fritz Rumpf
Photo of an asian courtyard concrete paver landscaping in Phoenix.
Photo of an asian courtyard concrete paver landscaping in Phoenix.
Find the right local pro for your project


 SOLLiD Cabinetry
Alcove bathtub - mid-sized transitional master linoleum floor and gray floor alcove bathtub idea in Phoenix with flat-panel cabinets, medium tone wood cabinets, beige walls and a vessel sink


Sponsored
Sunbury, OH

J.Holderby - Renovations
Franklin County's Leading General Contractors - 2X Best of Houzz!
 3D Green Planet Architects
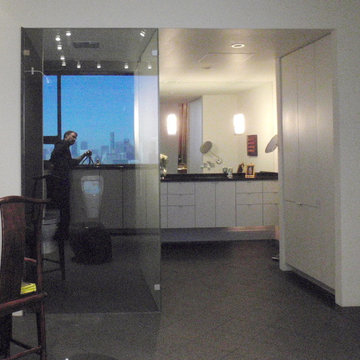
Zen bath adjoins the master closet in Hi-rise.
The walls and floors are granite slabs.
Example of a mid-sized trendy master black tile and stone slab marble floor doorless shower design in Houston with a drop-in sink, flat-panel cabinets, light wood cabinets and a wall-mount toilet
Example of a mid-sized trendy master black tile and stone slab marble floor doorless shower design in Houston with a drop-in sink, flat-panel cabinets, light wood cabinets and a wall-mount toilet
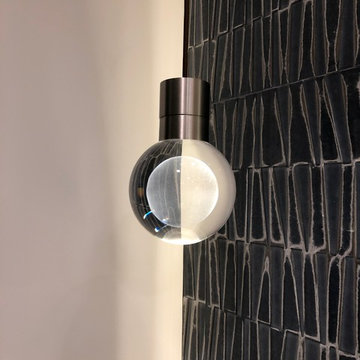
 Karen Heffernan
Tech Lighting Mina Pendant, satin nickel with brown cord
Mos Metalica Pol Ret porcelain tile
Photo: Karen Heffernan
Example of a large minimalist master blue tile and porcelain tile porcelain tile and brown floor freestanding bathtub design with flat-panel cabinets, white cabinets, a one-piece toilet, white walls, an undermount sink, solid surface countertops, a hinged shower door and white countertops
Example of a large minimalist master blue tile and porcelain tile porcelain tile and brown floor freestanding bathtub design with flat-panel cabinets, white cabinets, a one-piece toilet, white walls, an undermount sink, solid surface countertops, a hinged shower door and white countertops
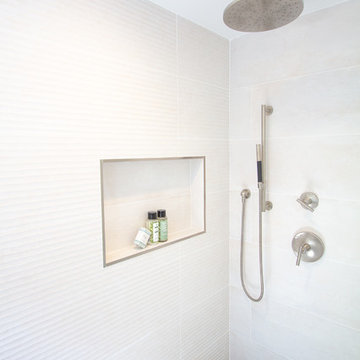
 dRemodeling Design-Build
Our clients approached us wanting to reclaim space from the L-shaped closet adjacent to their master bath. We re-structured the closet to use the space more efficiently, creating a spa-like retreat with clean lines in the European-style. Our designer Lauren pulled out all the stops with this one, from the luxurious curb-less walk-in shower and heated towel warmers to the custom bamboo vanity by Dura Supreme.
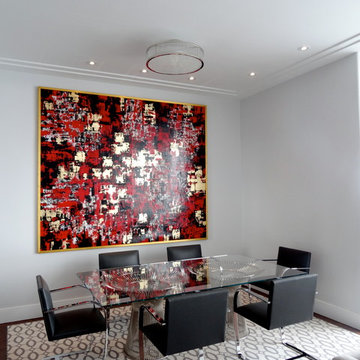
 Kathryn Osborne Design d'Intérieur Inc.
Example of a large transitional dark wood floor great room design in Montreal with gray walls and no fireplace

Sponsored
Sunbury, OH
J.Holderby - Renovations
Franklin County's Leading General Contractors - 2X Best of Houzz!
 Rochelle Cote Interior Design
This residence embraces a globally inspired, contemporary aesthetic infused with warmth, color, and character. A carefully curated palette of bold yet balanced hues is paired with natural textures and rich accents, creating an environment that feels both vibrant and grounded. The home's modern exterior flows effortlessly into an interior layered with refined details and thoughtfully selected furnishings, resulting in a sophisticated yet welcoming atmosphere. Every design decision—from the lighting to the furniture layout—was made to achieve a seamless balance of beauty and functionality, creating a home that is expressive, comfortable, and designed for everyday living.



16