
Search results for "Daikin stands" in Home Design Ideas
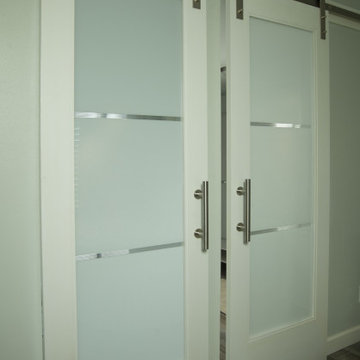


 Consumers Kitchens & Baths
"We love having a large island where we can sit around and talk, eat, and spend time with our family and friends." - The Pasquarello Family
Mid-sized transitional u-shaped medium tone wood floor and brown floor eat-in kitchen photo in New York with a farmhouse sink, raised-panel cabinets, white cabinets, quartzite countertops, gray backsplash, ceramic backsplash, stainless steel appliances, an island and beige countertops
Mid-sized transitional u-shaped medium tone wood floor and brown floor eat-in kitchen photo in New York with a farmhouse sink, raised-panel cabinets, white cabinets, quartzite countertops, gray backsplash, ceramic backsplash, stainless steel appliances, an island and beige countertops

 Leicht Westchester-Greenwich
Example of a mid-sized minimalist l-shaped eat-in kitchen design in New York with a drop-in sink, flat-panel cabinets, white cabinets, solid surface countertops, stainless steel appliances and an island
Find the right local pro for your project
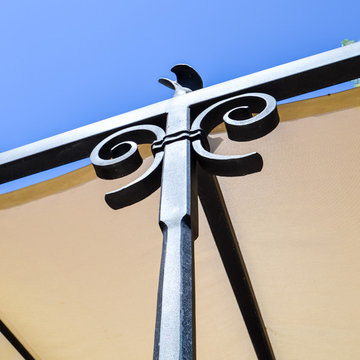
 Grizzly Iron, Inc
A detail of the octagonal transition into the square at the top of the posts. The scrolls are hand forged with the collars hot wrapped around the post.

 reform, llc
Example of a small trendy wooden straight wood railing staircase design in DC Metro with wooden risers
Example of a small trendy wooden straight wood railing staircase design in DC Metro with wooden risers



Sponsored
Sunbury, OH

J.Holderby - Renovations
Franklin County's Leading General Contractors - 2X Best of Houzz!

 Quantus Pools
Custom Pool & Spa set on Beautiful Lake Benedict Wisconsin. Rich Full Range Bluestone Coping with a Thermal Finish Surrounds the Pool and Spa. Tanning Ledge inlayed with Full Range Bluestone set into the Pool Shell. The Pool is 20' x 44' and the Spa is 8' x 14'. The Spa seating is situated in a way to insure that there is not a bad seat in the house overlooking this private tranquil lake. Blue Stone Deck and Natural Stone Retaining Walls put the finishing touches on this spectacular setting.


 Gutierrez Studios
Two story interior stair and overlook guardrail fabricated with steel, glass, and wood treads.
Inspiration for a mid-sized contemporary wooden floating open staircase remodel in DC Metro
Inspiration for a mid-sized contemporary wooden floating open staircase remodel in DC Metro

 Paul Cha Architect
Rooftop water tower view at Sun Room arrival lead by white ribbon-like stair handrail .
Inspiration for a contemporary staircase remodel in New York
Inspiration for a contemporary staircase remodel in New York



Sponsored
Sunbury, OH
J.Holderby - Renovations
Franklin County's Leading General Contractors - 2X Best of Houzz!

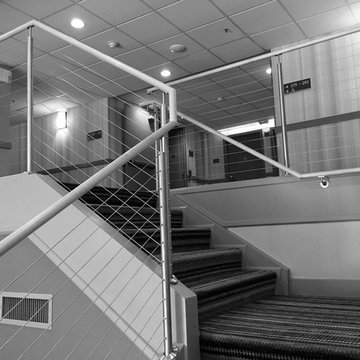
 Southern Staircase
Modern cable railing system on commercial stairs.
Inspiration for a huge modern carpeted l-shaped staircase remodel in Atlanta with carpeted risers
Inspiration for a huge modern carpeted l-shaped staircase remodel in Atlanta with carpeted risers

 Charles Virone Concept
Custom designed kitchen by Foster+Partners | Produced by Molteni&C Dada, Italy



Sponsored
Sunbury, OH
J.Holderby - Renovations
Franklin County's Leading General Contractors - 2X Best of Houzz!


 Sarah Nettleton Architects
Layering architectural elements, such as the steel truss and shoji screen, draws the eye up in the living room. Photo Credit: Paul Crosby
Example of a minimalist living room design in Minneapolis with a standard fireplace, a stone fireplace and no tv
Example of a minimalist living room design in Minneapolis with a standard fireplace, a stone fireplace and no tv
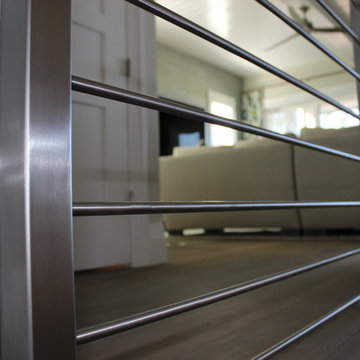
 Trimcraft of Fort Myers, Inc.
3-story home with 2 complete staircases.
Ground to first: Open rise with custom 3” white oak treads & winders made in our shop; attached to custom powder coated wall brackets.
First to second floor: Balustrade infill is ½” stainless steel rod with a brushed finish, 6010 white oak rails.
Treads and winders custom made in our shop.
17