
Search results for "Dallas community" in Home Design Ideas

 Kay Cosby Interiors
First Place in the Residential New Construction Under 3,500 Sq. Ft. Category of the 2016 ASID Texas Dallas Design Community Design Ovation Awards
The wife's style is country chic and the husband is into industrial modern. My goal was to incorporate as many of the existing furnishings as possible and add new ones to bridge the gab between the couples design styles. New pieces allowed us to choose modern shapes, yet cover them in more traditional fabrics. The taupe sofa in the living room and dining table chairs fit the bill perfectly. The husband requested a platform bed in the master bedroom so we chose one with a camel back style headboard. Additionally, the night stands acted in the opposite; traditional in style, yet contemporary in finish. It provides a wonderful balance and juxtaposition to the room. The living room fireplace was inspired by a photo from Houzz. It's an absolute joy to create spaces for my clients to love and love their family in. Photos by Barrett Woodward of Showcase Photographers
 Gold Medal Pools & Outdoor Living
Gold Medal Pools & Outdoor Living
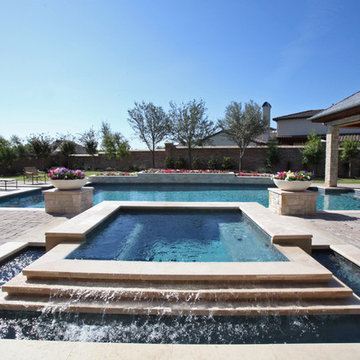
Pool fountain - large modern backyard stone and custom-shaped pool fountain idea in Dallas
Pool fountain - large modern backyard stone and custom-shaped pool fountain idea in Dallas
 Ashton Woods
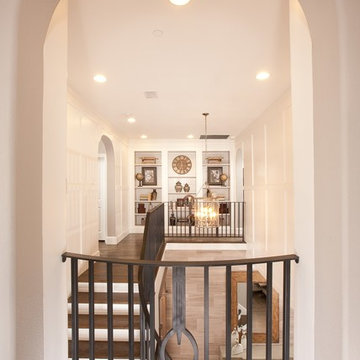
An archway over your staircase keeps you connected to what's going on downstairs. Seen in Montalcino Estates, a Dallas community.
Large transitional wooden curved staircase photo in Dallas with painted risers
Large transitional wooden curved staircase photo in Dallas with painted risers
Find the right local pro for your project
 Specht Novak Architects
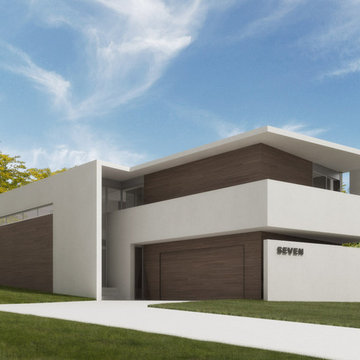
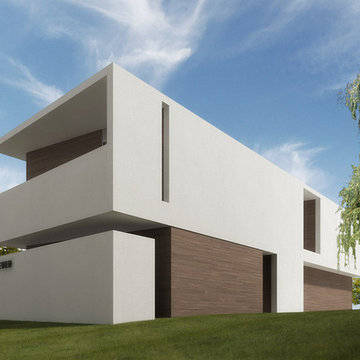
A new modern house in a sustainable community - Dallas, TX.
Specht Harpman designed this 1,800 sf house, which stretches across a steep ravine, to make the most of its spectacular views and connections to the community. With green architecture as a guiding principle, this house serves as an index of both sustainability and affordability. The large social and gathering space takes advantage of the long views to the west, while the smaller private spaces are clustered toward the street. Sustainable features include geothermal heating and cooling, green materials throughout, and low-water native landscape design.
 Drewett Works
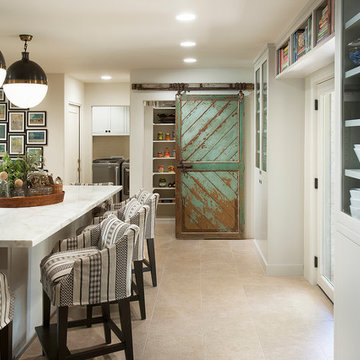
This Paradise Valley stunner was a down-to-the-studs renovation. The owner, a successful business woman and owner of Bungalow Scottsdale -- a fabulous furnishings store, had a very clear vision. DW's mission was to re-imagine the 1970's solid block home into a modern and open place for a family of three. The house initially was very compartmentalized including lots of small rooms and too many doors to count. With a mantra of simplify, simplify, simplify, Architect CP Drewett began to look for the hidden order to craft a space that lived well.
This residence is a Moroccan world of white topped with classic Morrish patterning and finished with the owner's fabulous taste. The kitchen was established as the home's center to facilitate the owner's heart and swagger for entertaining. The public spaces were reimagined with a focus on hospitality. Practicing great restraint with the architecture set the stage for the owner to showcase objects in space. Her fantastic collection includes a glass-top faux elephant tusk table from the set of the infamous 80's television series, Dallas.
It was a joy to create, collaborate, and now celebrate this amazing home.
Project Details:
Architecture: C.P. Drewett, AIA, NCARB; Drewett Works, Scottsdale, AZ
Interior Selections: Linda Criswell, Bungalow Scottsdale, Scottsdale, AZ
Photography: Dino Tonn, Scottsdale, AZ
Featured in: Phoenix Home and Garden, June 2015, "Eclectic Remodel", page 87.
 Ashton Woods
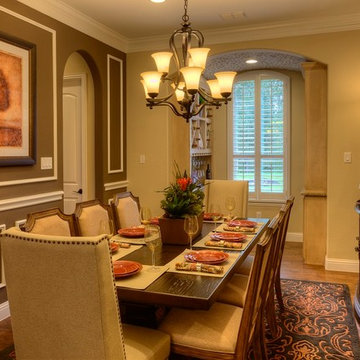
With an area to store and serve wine, you can be part of the conversation while ensuring your dinner guests never have an empty glass. Seen in The Preserve, a Dallas community.


Sponsored
Columbus, OH
Transforming Spaces in Columbus

Daniel Home
Premier Interior Design Team Transforming Spaces in Franklin Co, Ohio
 Dallas Builders Association
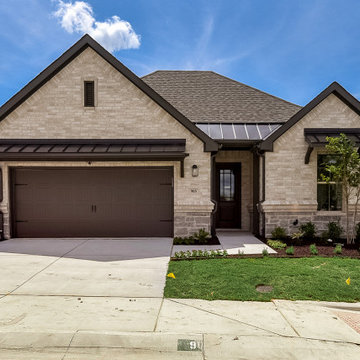
The Dallas Builders Association Home of the Week features a stunning single-story home in the gated Ladera at the Reserve in Mansfield. This elegant home offers 2 bedrooms, 2 bathrooms, a 2-car garage, a study, and gorgeous upgrades in 2,114 square feet priced at $549,990.
This promenade floor plan lives large. The entry opens to an expansive open living room with fireplace and upgraded ceilings, with an open dining space transitioning to a beautiful kitchen with a butler’s pantry. The master suite features a spa-like bathroom with separate his-and-her vanities and a free-standing bathtub. The large laundry room includes a dog wash station. A covered patio offers plenty of space for outdoor relaxation and entertaining overlooking community greenspace.
Ladera at the Reserve in Mansfield is a 55+ Active Adult community featuring an array of beautiful amenities, attractive streetscapes and like-minded neighbors who create a tightknit community. Homeowners enjoy The HUB community clubhouse featuring a large entertaining, dining and meeting space with a kitchen and TV for large or small gatherings as well as a fitness center with cardio and weight equipment. Just outside The HUB is a resort pool with tanning chairs, an oversized arbor with grills, covered patios, a firepit overlooking community open space, and pickleball courts. Miles of walking trails throughout the community will lead to The Shack, a second amenity area featuring an indoor-outdoor casual gathering space, outdoor entertaining space, and a putting green.
Safety and convenience are paramount in Ladera at The Reserve. A gated entrance provides a quiet and secure community while the HOA maintains both the front and back yards, making it easy to lock-and-leave home for vacation and family visits, and provides more time for enjoying the community amenities. The wide variety of home plans and front elevations create a beautiful community you’d be proud to call home.
To visit Ladera at the Reserve and tour 2503 Nueva Way, visit the community sales center located at 2410 Ventura Boulevard, Mansfield, TX 76063 from 10am – 6pm Tuesday through Saturday and 1pm – 6pm Sunday and Monday. For more information today, call 817-953-9963 or visit LaderaTexas.com.
This Home of the Week is presented by the Dallas Builders Association. For information on the Association please visit www.dallasbuilders.com.
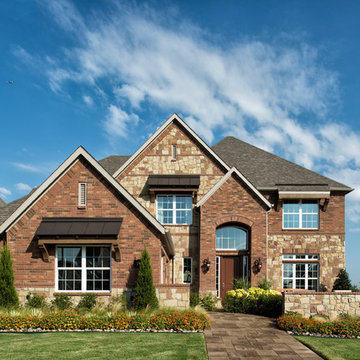 Ashton Woods
Don't discount your front yard! Take advantage of your serene surroundings with a front patio, enclosed by stone that compliments your home's exterior. Seen in Hills of Kingswood, a Dallas community.
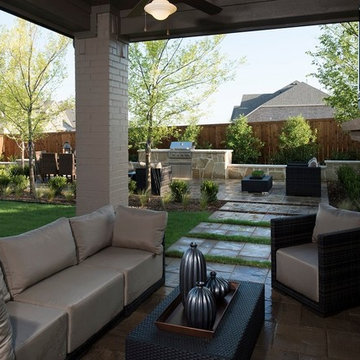 Ashton Woods
An outdoor TV and fireplace make your patio the perfect place to watch a late-night movie. Seen in Trinity Falls, an Orlando community.
Large transitional backyard stone patio photo in Dallas with a fire pit and a roof extension
Large transitional backyard stone patio photo in Dallas with a fire pit and a roof extension

 The Cultural Landscape Foundation
Sunday, April 12, 3:00-5:00pm | Dallas
The Dallas Urban Reserve by Kevin Sloan, ASLA, M.Arch of Kevin Sloan Studio, with Robert Meckfessel, FAIA, DSGN Associates
Registration: https://tclf.org/event/garden-dialogues-dallas-fort-worth-2015
Internationally recognized as an “innovative green project,” the award-winning Urban Reserve transformed a 10-acre site that had been an illegal landfill for more than 50 years into an exquisite Modernist community. In 2004, Urban Edge Developers in Dallas purchased the tract to construct a sustainable community, engaging landscape architect Kevin Sloan Studio and architects including Tod Williams and Billie Tsien. The refined aesthetics and careful grooming are equaled by environmentally sensitive details: the main street is a continuous biofilter; storm water is conveyed into rain gardens, separated by parking; cypress and reed plants filter water to sedimentation ponds for low-velocity drip irrigation. Concrete fragments and steel beams left over from its previous use as a landfill have been repurposed as “bricolage” for pavements and terraces. As part of the Dialogue, attendees will visit the landscapes of three private residences.
Photos Courtesy Kevin Sloan Studio and Courtesy Diane Cheatham
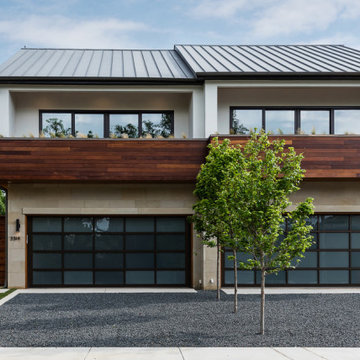 Dallas Builders Association
Hudson Construction introduces the new standard for luxury single-family living. With a price tag of $1.8 million per side, these custom two-story duplexes located in the Northern Heights neighborhood continue to sell before hitting the market. From the custom wine racks, marble fireplace, waterfall edge countertops, and state-of-the-art appliances to lighting, paneled walls, and finish-out, no detail was left unturned. These homes are truly a conversation piece and have their own personality, making new buyers continue to push record prices for new construction in this area. The engaging, open floor plan is perfect for entertaining and even includes an outdoor kitchen fully equipped with warming drawers. Wren Homsey, The Wrenovator, used her design expertise to bring function, form, and beauty to create this out-of-the-box vision to the property with her attention to detail. The second story primary bedroom features open sliding doors to the extended, spacious balcony, perfect for enjoying the sunrise with coffee or relaxing with a glass of wine while watching the sunset in the evening. Thoughtfully designed by MGooden and masterfully built with Hudson, this home takes living to a new level of enjoyment.
This standout luxury home has 3 beds, 3.1 baths, 2 outdoor areas, and is 3,000 – 3,750 sqft.
These luxury duplexes are located in the tranquil and walkable streets in the desirable and vibrant community near the Knox District. Close to boutique stores, trendy restaurants, up-scale services, and the Katy Trail, which invites miles of walking, jogging, and biking activities for the heart and soul. When you combine quality, location, and innovation, you truly have something special, and if you image it, Hudson can build it!
 Specht Novak Architects
A new modern house in a sustainable community - Dallas, TX.
Specht Harpman designed this 1,800 sf house, which stretches across a steep ravine, to make the most of its spectacular views and connections to the community. With green architecture as a guiding principle, this house serves as an index of both sustainability and affordability. The large social and gathering space takes advantage of the long views to the west, while the smaller private spaces are clustered toward the street. Sustainable features include geothermal heating and cooling, green materials throughout, and low-water native landscape design.

Sponsored
Columbus, OH
Transforming Spaces in Columbus
Daniel Home
Premier Interior Design Team Transforming Spaces in Franklin Co, Ohio
 Ashton Woods
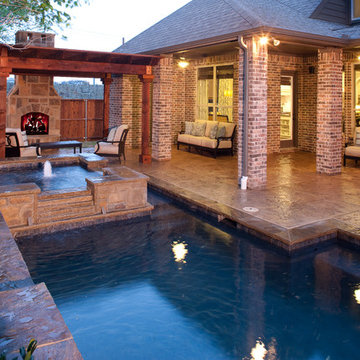
Connect your hot tub with your pool for a quick (and not too chilly!) transition. Seen in Estancia, a Dallas community.
Mid-sized transitional backyard stamped concrete and rectangular hot tub photo in Dallas
Mid-sized transitional backyard stamped concrete and rectangular hot tub photo in Dallas
 Dallas Builders Association
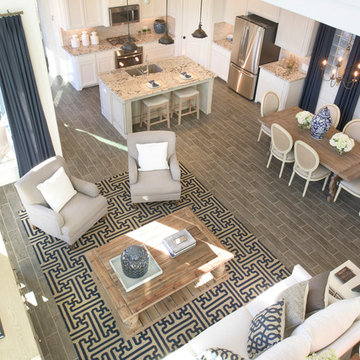
VUE Las Colinas Community, Plan # 1045
Darling Homes
Merchandised by Creative Design
Mid-sized open concept ceramic tile living room photo in Dallas with white walls, no fireplace and a wall-mounted tv
Mid-sized open concept ceramic tile living room photo in Dallas with white walls, no fireplace and a wall-mounted tv
 Dallas Builders Association
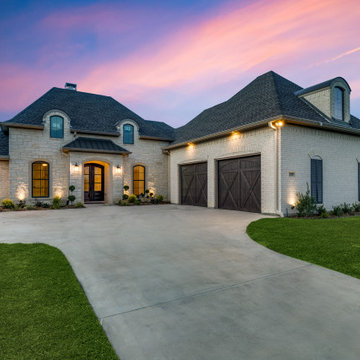
The Dallas Builders Association Home of the Week features a chic French Country design located at 129 Old Bridge Rd in Waxahachie. This lovely 1-story home offers 2550 square feet of comfortable and elegant open interior space including 4 bedrooms, an Office Space, 3 full baths, and 2 oversized -car garages with 10’ Cedar doors.
This home is in gated Estates of Garden Valley, a sought-after community located in Waxahachie. Just 30 minutes from downtown Dallas, this location offers easy access to Hwy 287 and Interstate 35E. Estates students attend Waxahachie ISD schools.
CRUX offers keen attention to details of style and function matched with the integrity of our brand, and superior customer care. Being a spec custom home builder, we take very seriously the trust invested in us, to make decisions and selections for our home buyers.
President Siyan Fayiga is a professional engineer and has a great understanding of the science behind building a house and an outstanding sense of taste and fashion.
Priced at $714,900, this home possesses incredible curb appeal and is on a generously sized water-front lot. The double mahogany doors open to a comfortable living space with an open layout. The large windows offer an abundance of natural light and unobstructed views of the water from several rooms. Finishes include engineered hardwood and tile. A gorgeous owner’s retreat features a frameless glass shower, a freestanding bathtub with jacuzzi prewiring, and a large walk-in closet with a built-in granite-topped chest of drawers. The color scheme is inspired by travertine, white accents, dark wood stain and bronze hardware.
Other features include a spacious rear porch wired and plumbed for an outdoor kitchen and the potential for a second-floor bonus room. The home is prewired for security and entertainment, with surround sound speakers in the living room and porch.
Smart home features include a tankless water heater with recirculation, Honeywell Smart Thermostats, connected smart appliances, and a Rain Bird Smart Irrigation Controller.
To visit this home, take Hwy 287 S from I35E; exit Brown Street; turn Left at the light; right onto Garden Valley Pkwy; left onto Cascade St., turn right onto Old Bridge Rd. Open house scheduled for October 7th 3-7pm and October 8th 12-4pm. For more information, contact Angelia Rubendall, Indwell Real Estate, at 469-908-0077 or acrubendall@gmail.com or visit www.BuiltByCrux.com.
This Home of the Week is presented by the Dallas Builders Association. For information on the Association please visit www.dallasbuilders.com.
 The Cultural Landscape Foundation
Sunday, April 12, 3:00-5:00pm | Dallas
The Dallas Urban Reserve by Kevin Sloan, ASLA, M.Arch of Kevin Sloan Studio, with Robert Meckfessel, FAIA, DSGN Associates
Registration: https://tclf.org/event/garden-dialogues-dallas-fort-worth-2015
Internationally recognized as an “innovative green project,” the award-winning Urban Reserve transformed a 10-acre site that had been an illegal landfill for more than 50 years into an exquisite Modernist community. In 2004, Urban Edge Developers in Dallas purchased the tract to construct a sustainable community, engaging landscape architect Kevin Sloan Studio and architects including Tod Williams and Billie Tsien. The refined aesthetics and careful grooming are equaled by environmentally sensitive details: the main street is a continuous biofilter; storm water is conveyed into rain gardens, separated by parking; cypress and reed plants filter water to sedimentation ponds for low-velocity drip irrigation. Concrete fragments and steel beams left over from its previous use as a landfill have been repurposed as “bricolage” for pavements and terraces. As part of the Dialogue, attendees will visit the landscapes of three private residences.
Photos Courtesy Kevin Sloan Studio and Courtesy Diane Cheatham

Sponsored
Columbus, OH
Transforming Spaces in Columbus
Daniel Home
Premier Interior Design Team Transforming Spaces in Franklin Co, Ohio
 Dallas Builders Association

VUE Las Colinas Community, Plan # 1045
Darling Homes
Merchandised by Creative Design
Living room - mid-sized traditional open concept ceramic tile living room idea in Dallas with white walls, no fireplace and a wall-mounted tv
Living room - mid-sized traditional open concept ceramic tile living room idea in Dallas with white walls, no fireplace and a wall-mounted tv
 Dallas Builders Association
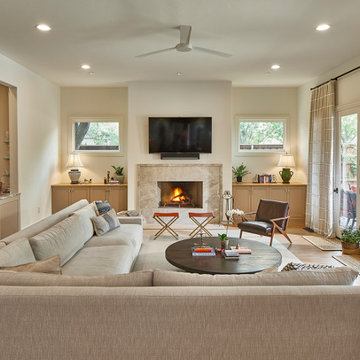
This week’s home feature is located in University Park on Purdue Street and was recently renovated by Alair Dallas-Fort Worth.
Originally built in 2004, our clients purchased this home in 2019 because they liked the location and the layout. They knew they wanted to update it as a lot of the spaces felt dark and dated. The extensive renovation included an entirely new kitchen, primary bath, powder, with significant upgrades to the living room, bar, study, mudroom and secondary baths. Because the homeowners have a large dog, they chose to live in the home during the remodel. The live-in renovation was made possible by Alair’s careful planning around the family’s schedules along with the temporary addition of an operable kitchen and dining setup in the formal living room. Mid-remodel, COVID-19 struck, but the Alair team quickly adapted and continued to work efficiently to complete the project on time.
Upon entering the home, you are greeted by a grand staircase. A bright living room is situated to the left of the entrance and a formal dining room is to the right, punctuated by a marvelous chandelier. The home features a large combined family room and kitchen area featuring a dark-hued, custom metal commercial vent-a-hood that draws a stark contrast to the brilliant white marble slab island. The overhauled bar area includes the addition of a wine room featuring ample storage for the homeowners’ collection. This combined living area is truly an entertainer’s dream.
The second floor consists of the renovated primary suite, two additional bedrooms and a refinished media room. The primary suite is complete with a large, walk-in closet and a spa-inspired bath with a large soaking bathtub, rain shower, double vanities and floor-to-ceiling custom wood cabinets.
Alair Dallas-Fort Worth is an award-winning custom home building and renovation company currently serving the great communities of Park Cities, Preston Hollow, North Dallas, East Dallas, Plano, Frisco, Prosper, Salina, Rockwall, Richardson and surrounding areas. Utilizing their proprietary construction management system, Client Control™, Alair builds a full-disclosure partnership with its clients by allowing customers to maximize their involvement in the home building and renovation process. Alair truly believes that Living Better Starts Here™; from multi-million dollar whole home remodels, additions and custom new builds to major kitchen and bath renovations, all with the same level of care, craftsmanship, and top-notch customer service.
For more information, visit www.alairdfw.com or find us on Instagram @alairhomesdallas_fortworth.
This Home of the Week is presented by the Dallas Builders Association. For information on the Association please visit www.dallasbuilders.com.
 The Fish Gallery
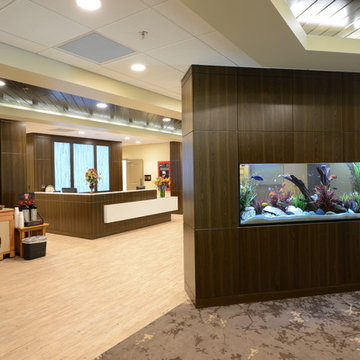
This 250 gallon freshwater, built-in, see through aquarium measures 80" x 23" x 32", L x W x H, and is a relaxing element in this community space.
Location- Dallas, Texas
Year completed- 2014
Cost- $6500.00
2