
Search results for "Damage associates" in Home Design Ideas
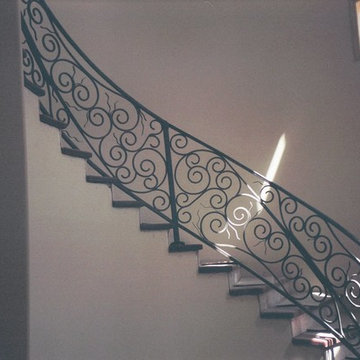
 Landmark Iron
At Landmark Iron Design, you do not have to sacrifice quality to get the best price. Our beautifully hand-forged security doors, gates and railing represent craftsmanship and artistry. Landmark Iron design delivers a truly unique and impressive entryway to your home, and for a price you will find hard to resist. Our step-frame design and designs are abundant. If you can dream it, We can build it. With over 36 years in wrought iron business, You will understand why we are one of the leading manufactures in the Southwest. All doors and gates are created to your specifications and are designed to give your home the elegance you desire.


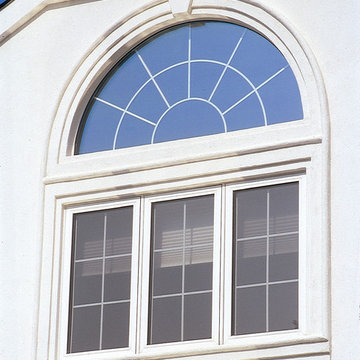
 Earthwise Windows and Doors
Great feature window design using a large half-round window with an attractive window grid.
Minimalist exterior home photo in Cincinnati
Minimalist exterior home photo in Cincinnati
Find the right local pro for your project



 Williamson Millworks Inc. dba Custom Cabinets
Atlantic Archives
Example of an eclectic eat-in kitchen design in Atlanta with a farmhouse sink, raised-panel cabinets, turquoise cabinets, marble countertops, gray backsplash, stone slab backsplash and stainless steel appliances
Example of an eclectic eat-in kitchen design in Atlanta with a farmhouse sink, raised-panel cabinets, turquoise cabinets, marble countertops, gray backsplash, stone slab backsplash and stainless steel appliances

 Artistic Renovations of Ohio LLC
Beach style gray tile and porcelain tile porcelain tile walk-in shower photo in Cleveland with an undermount sink, shaker cabinets, white cabinets, granite countertops, a two-piece toilet and green walls


 Pennsylvania Landscape & Nursery Association
Kimicata Brothers, INC http://www.kimicatabrothers.com
Project Entry: Johnson
2014 PLNA Awards for Landscape Excellence Winner
Category: Hardscaping-Residential $30,000-$60,000
Award Level: Honorable Mention
Photo Description:
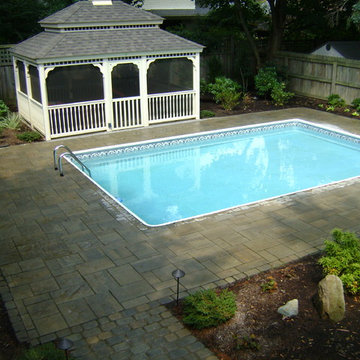
We were contacted by the Johnson’s to update their backyard fenced in pool area in the summer of 2012. Over the years the deck around the pool had deteriorated and the plants had become over grown and made walking around the deck difficult. The old concrete patio was small and only lit by bright 120 volt spot lights. What made this job difficult was the access to the backyard was limited to using a neighbor’s backyard for the project. We had to bring all debris out and materials in from a neighboring street, down the neighbor’s driveway, across the backyard, through an 8’ section that was in the far corner of the neighbor’s yard that corresponded to the entrance to Johnson’s backyard. They had a plan that they wanted to work from. Since access was a problem, we had to secure permission from the neighbor before we could consider bidding the job. After the neighbor’s permission was obtained we discussed materials for the drawing they had. It only included the hardscape and gazebo. Other difficulties included not damaging lighting and plumbing for the pool during excavation and construction. Also the ladders into the pool fit into cups screwed to the deck. These had to be replaced with precisely placed pipes mounted into the base for stability. Care had to be taken to make sure water would not drain from the deck into the pool. So we had to place channel drains between the patio area and pool deck area. A channel drain was placed between the exposed aggregate finished slab for the gazebo and the pool deck. This allowed for proper sloping of the hardscape to provide the drains to move rain away from the pool. We used polymeric sand in the paver joints to prevent breakdown of the installation and avoid wind and water moving sand into the pool. The slab for the gazebo was an exposed aggregate finish that measured 12’ 6” x 16’ 6”. The pagoda style roof for the gazebo and screening make it attractive and functional as a bug free area to entertain in. We discussed adding low voltage lighting, 120 volt plugs and drip irrigation early on so we could place conduits during the construction. After the hardscape installation we installed the low voltage lighting. We installed a transformer with a timer and an optional dusk to dawn photocell. The Johnsons did not like the old 120 volt spot light to light the back, they wanted something softer. We installed 20 path lights to illuminate the hardscape and 3 wall wash lights to add evening depth to the yard. We installed the plantings and Hunter drip irrigation system in the spring of 2013. It was easy to convince them that the drip system was the proper way to irrigate the area. There would be no spray to blow onto patio furniture or into the gazebo. Also drip irrigation uses less water so they are economical to operate. This gave them a low maintenance yard, a nice finished look and something blooming throughout the growing season. The Johnsons have been very happy with the look and the functionality of the pool deck, patio, lights, irrigation and gazebo.

 Southeastern Interiors
After a flood forced a complete basement renovation, the homeowner wanted an easy-to-maintain floor without spending a lot of money. Armstrong's FlexStep Value Covingtion Oak in Dovetail was the perfect choice for her. Complementing the Purple and Gold color scheme, the warm gray of the vinyl is the perfect neutral for this space. Carpet was removed, the floor was leveled, and vinyl installed with white shoe molding to finish off the trim. Southeastern Interiors

 Elite Flooring Specialists
Armstrong Alterna 12" x 24" Durango Bleached Sand Floor.
Alterna is a great alternative to tile as it is warmer and softer on your feet.
Eat-in kitchen - small victorian single-wall vinyl floor eat-in kitchen idea in Bridgeport with raised-panel cabinets, beige cabinets and no island
Eat-in kitchen - small victorian single-wall vinyl floor eat-in kitchen idea in Bridgeport with raised-panel cabinets, beige cabinets and no island

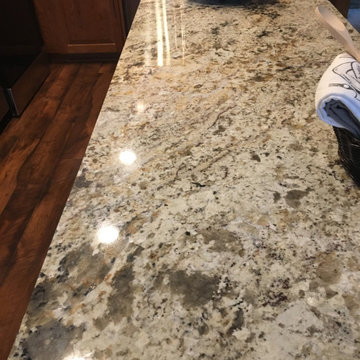
 Klean Contracting
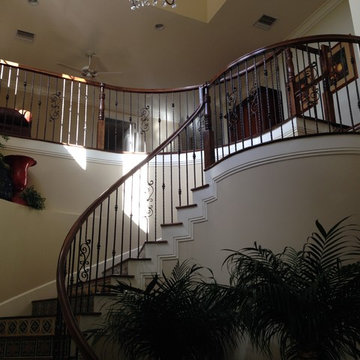
This granite was the perfect find. It pulled out the colors in the cabinets and flooring while adding a nice contrast.
Eat-in kitchen - small traditional l-shaped laminate floor eat-in kitchen idea in Minneapolis with an undermount sink, raised-panel cabinets, medium tone wood cabinets, granite countertops, white backsplash, ceramic backsplash, stainless steel appliances, an island and multicolored countertops
Eat-in kitchen - small traditional l-shaped laminate floor eat-in kitchen idea in Minneapolis with an undermount sink, raised-panel cabinets, medium tone wood cabinets, granite countertops, white backsplash, ceramic backsplash, stainless steel appliances, an island and multicolored countertops



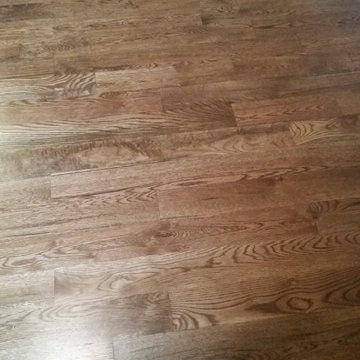 Elite Flooring Specialists
4 1/4" white Oak Installed and sanded with Provincial Stain in a satin finish.
Example of a classic dining room design in Bridgeport
Example of a classic dining room design in Bridgeport

 Tudor Floors Carpet One
Luxury Vinyl Plank that is grouted in a living room.
Example of a minimalist living room design in Chicago
Example of a minimalist living room design in Chicago

 Brick & Ember Outfitters
Inspiration for a mid-sized rustic enclosed dining room remodel in Indianapolis with red walls

 Farbica
The transparent silver shimmer transforms the yellowish OSB-structure in cool and glamorous rooms.


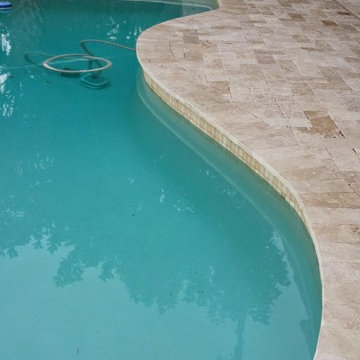
 Outdoor Kitchen, Pool & Pavers
Travertine Pool Deck in Indian Rocks Beach Florida. For more information please visit www.outdoorkitchenandgrills.com.
Pool - coastal pool idea in Tampa
Pool - coastal pool idea in Tampa
10