
Search results for "Damask stencil ideas" in Home Design Ideas

 Home Ingredients
Example of a trendy light wood floor and beige floor home yoga studio design in Vancouver with white walls
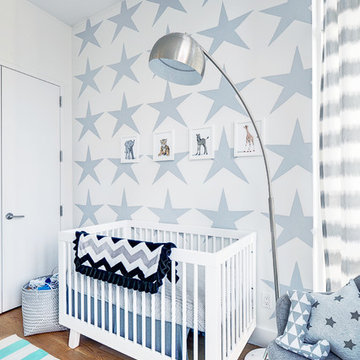
 Photo by Pixy
Room painted by Paintzen. (www.paintzen.com). Photo's taken by Pixy (www.photobypixy.com).
Inspiration for a mid-sized modern kids' room remodel in New York
Inspiration for a mid-sized modern kids' room remodel in New York

 Soko Design
Amy Bartlam Photography
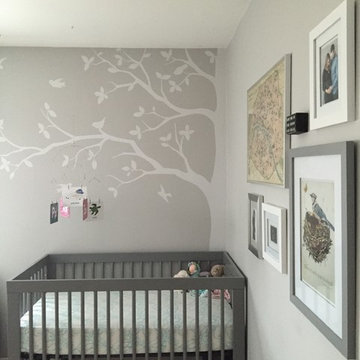
Nursery - small eclectic girl laminate floor and brown floor nursery idea in Los Angeles with white walls
Nursery - small eclectic girl laminate floor and brown floor nursery idea in Los Angeles with white walls
Find the right local pro for your project

 Bertin's Decorating Den Interiors
Elegant master carpeted and beige floor bedroom photo in DC Metro with brown walls and no fireplace
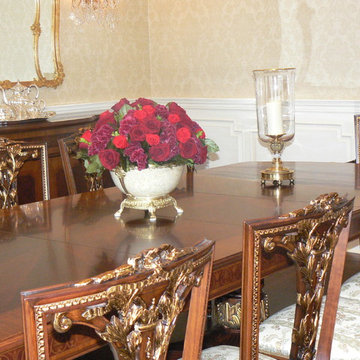
 Karen Arpino Interiors
This formal dining room has inlaid mahogany dining table with custom finished mahogany and gold leaf dining chairs. Room has wainscoting and damask wallpaper above. There is a mahogany inlaid sideboard with gold leaf mirror.

 Truer Design LLC
PlanOMatic
Small eclectic foyer photo in Grand Rapids with green walls and a blue front door
Small eclectic foyer photo in Grand Rapids with green walls and a blue front door

 Miller Interior Design, LLC
With a wry smile and a penchant for artisanal quality, she asked, "Can you mix Egyptian Art Deco, Funky Modern, and Western Lodge styles in my historic 1910 Prairie Style home?"
Yes, ma'am. Yes I can.
...I'll freely admit, and so will Nancy, the pair of vintage couches we redressed flanking the fireplace are simply hilarious. I call them "Mae West Had A Twin Sister". ;P
photography by Steve Voelker

Sponsored
Delaware, OH

Buckeye Basements, Inc.
Central Ohio's Basement Finishing ExpertsBest Of Houzz '13-'21
 Madison Lighting
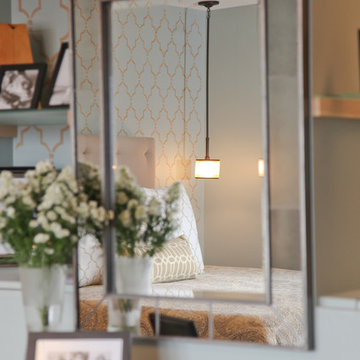
Once the wall was stenciled it sparked all kinds of ideas. Wendy decided on glass shelving in these niches on an adjoining wall. She did a bit more stenciling and her handyman assembled the glass shelves to her specifications. She added the venetian glass mirror to take advantage of the lights from the windows on the opposite wall.
 Peacock Alley Design Studio
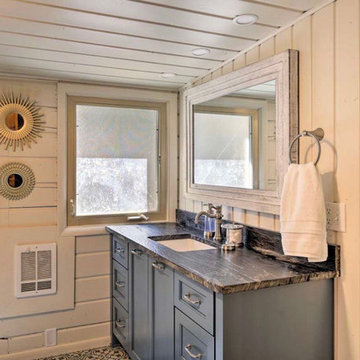
Painting the wood paneling and replacing flooring with a trendy damask design gave this master bath the uplift it needed. The master bathroom in this cabin gives both space and warmth for even cold lake house days.
 Cummings Architecture + Interiors

The 1790 Garvin-Weeks Farmstead is a beautiful farmhouse with Georgian and Victorian period rooms as well as a craftsman style addition from the early 1900s. The original house was from the late 18th century, and the barn structure shortly after that. The client desired architectural styles for her new master suite, revamped kitchen, and family room, that paid close attention to the individual eras of the home. The master suite uses antique furniture from the Georgian era, and the floral wallpaper uses stencils from an original vintage piece. The kitchen and family room are classic farmhouse style, and even use timbers and rafters from the original barn structure. The expansive kitchen island uses reclaimed wood, as does the dining table. The custom cabinetry, milk paint, hand-painted tiles, soapstone sink, and marble baking top are other important elements to the space. The historic home now shines.
Eric Roth
 Power Concrete Construction & Design Center

Example of a large transitional backyard concrete paver and rectangular lap water slide design in Cedar Rapids

 Soucie Horner, Ltd.
A fresh take on traditional style, this sprawling suburban home draws its occupants together in beautifully, comfortably designed spaces that gather family members for companionship, conversation, and conviviality. At the same time, it adroitly accommodates a crowd, and facilitates large-scale entertaining with ease. This balance of private intimacy and public welcome is the result of Soucie Horner’s deft remodeling of the original floor plan and creation of an all-new wing comprising functional spaces including a mudroom, powder room, laundry room, and home office, along with an exciting, three-room teen suite above. A quietly orchestrated symphony of grayed blues unites this home, from Soucie Horner Collections custom furniture and rugs, to objects, accessories, and decorative exclamationpoints that punctuate the carefully synthesized interiors. A discerning demonstration of family-friendly living at its finest.



 Dan Wilson Homes
J. Levi Myers
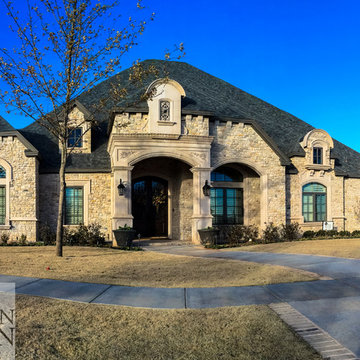
Large elegant beige one-story stone exterior home photo in Austin with a clipped gable roof
Large elegant beige one-story stone exterior home photo in Austin with a clipped gable roof
 Design by the Jonathans

Inspiration for a large transitional master wallpaper, carpeted and beige floor bedroom remodel in Bridgeport with beige walls
 Power Concrete Construction & Design Center
Patio - large transitional backyard concrete patio idea in Cedar Rapids with a fire pit and no cover



 Centered By Design
Anna Sodizak

Example of a classic living room design in Chicago with gray walls, a standard fireplace and a wall-mounted tv
Example of a classic living room design in Chicago with gray walls, a standard fireplace and a wall-mounted tv
 2Scale Architects

Elegant powder room photo in Houston with beaded inset cabinets, white cabinets, marble countertops and green walls
61