
Search results for "Dance space" in Home Design Ideas
 4 Seasons Remodeling & Design Inc.
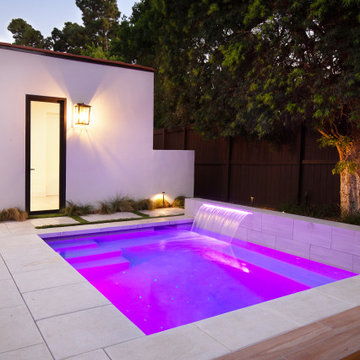
In the enchanting embrace of evening, a striking modern rectangle pool takes center stage, casting a mesmerizing aura with the soft glow of purple lights. The pool's sleek design and clean lines evoke contemporary elegance, exuding a sense of tranquility and sophistication.
Nestled nearby, a captivating fire pit emanates a warm and inviting ambiance, creating a cozy nook perfect for gathering with friends and family. The flickering flames dance in harmony with the shimmering pool, enhancing the enchanting atmosphere of the outdoor space.
Surrounding the pool, a series of white outdoor pillows beckon, offering comfort and relaxation to those seeking reprieve. The soft pillows provide a luxurious touch, inviting guests to unwind and enjoy the calming evening setting.
Alongside the pool area, the side of the house comes alive with natural beauty. The wall is adorned with lush, vibrant plants, creating a delightful living backdrop that brings nature's splendor to the forefront. The greenery adds a refreshing touch, harmoniously blending with the modern aesthetics of the pool and surroundings.
Completing the captivating scene, pristine white fences encircle the space, ensuring a sense of privacy and security. The white fences beautifully contrast with the purple-tinged evening sky, elevating the overall visual appeal of the setting.
Together, this modern rectangle pool with a glowing fire pit and adorned with white outdoor pillows, set against the backdrop of plant-covered walls and white fences, presents an extraordinary outdoor retreat. As the evening sky transforms into a canvas of colors, the space becomes an idyllic sanctuary to indulge in the magic of twilight, creating cherished memories that will linger in hearts for years to come.
 Andrew Mikhael Architect
Kitchen is Center

In our design to combine the apartments, we centered the kitchen - making it a dividing line between private and public space; vastly expanding the storage and work surface area. We discovered an existing unused roof penetration to run a duct to vent out a powerful kitchen hood.
The original bathroom skylight now illuminates the central kitchen space. Without changing the standard skylight size, we gave it architectural scale by carving out the ceiling to maximize daylight.
Light now dances off the vaulted, sculptural angles of the ceiling to bathe the entire space in natural light.
 Andrew Mikhael Architect
Kitchen is Center

In our design to combine the apartments, we centered the kitchen - making it a dividing line between private and public space; vastly expanding the storage and work surface area. We discovered an existing unused roof penetration to run a duct to vent out a powerful kitchen hood.
The original bathroom skylight now illuminates the central kitchen space. Without changing the standard skylight size, we gave it architectural scale by carving out the ceiling to maximize daylight.
Light now dances off the vaulted, sculptural angles of the ceiling to bathe the entire space in natural light.
Find the right local pro for your project
 Teoria Interiors


A newly developed beautiful Roslyn home features a large transitional kitchen. The space showcases a two-tone concept with a large dark wood island elegantly dancing with surrounding white cabinetry. The transitional style makes the space feel rustic and traditional, but still has modern touches and accents. The custom Plato Woodwork cabinetry offers storage and space while also being compact and clean. The molding throughout and small square cabinetry glass panes reflect craftsmanship and attention to detail. To ensure functionality and accessibility, Wolf & Subzero appliances compliment the large space making it a perfect area for cooking and entertaining.
 TOC design & construction inc.
Tania Scardellato from TOC design
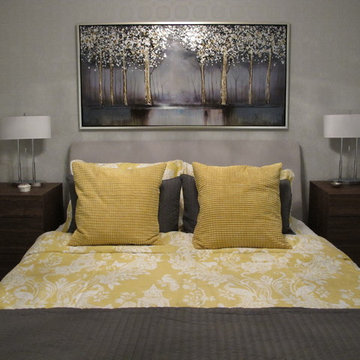
This young couple needs adult time, a space that they can retreat in from their very busy lives, a place they can be grown up in. Funny how this house was laid out; all the rooms are small but the master was more like a dance floor. I decided to add an island wall, dividing the space so that they could have the look and feel of a walk in leading them to on suite bathroom and using the opposite side the wall to house yet another dresser and TV. The bay window was the perfect space to add 2 very yellow swivel chairs to sit and relax and enjoy the peaceful view. Centering the bed with 2 small dressers instead of night tables not only gives more storage, but more surface as well as makes the space appear larger than it is. I wanted this room to be relaxing but cheerful as well, hence the yellow, It is like bringing the outdoor nature in to the room and blending it to perfection.
 FOUR POINT DESIGN BUILD INC
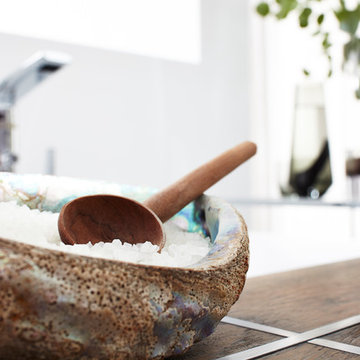
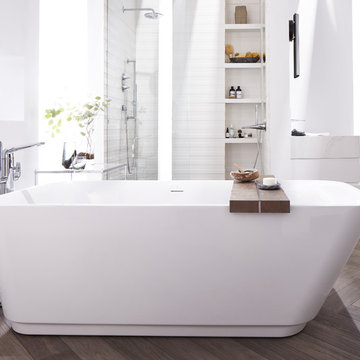
Selected as one of four designers to the prestigious DXV Design Panel to design a space for their 2018-2020 national ad campaign || Inspired by 21st Century black & white architectural/interior photography, in collaboration with DXV, we created a healing space where light and shadow could dance throughout the day and night to reveal stunning shapes and shadows. With retractable clear skylights and frame-less windows that slice through strong architectural planes, a seemingly static white space becomes a dramatic yet serene hypnotic playground; igniting a new relationship with the sun and moon each day by harnessing their energy and color story. Seamlessly installed earthy toned teak reclaimed plank floors provide a durable grounded flow from bath to shower to lounge. The juxtaposition of vertical and horizontal layers of neutral lines, bold shapes and organic materials, inspires a relaxing, exciting, restorative daily destination.
 The Green Room Landscape Architecture
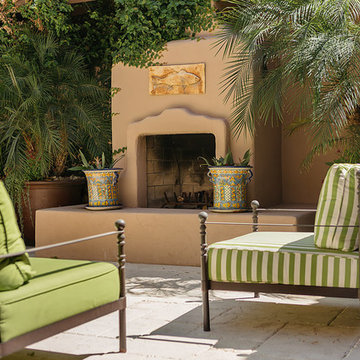
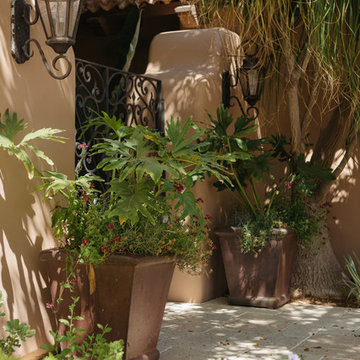
This classic Spanish territorial home is positioned in a beautiful and secluded area of Echo Canyon. The entry area, courtyards, and adjacent spaces were reimagined using dramatic, lush, and textural plant materials fitting of this home’s exquisite design and interior spaces. Refined plant palettes define the spaces, while plant varieties are hand selected for challenging location and light parameters. Shadows and patterns dance throughout the courtyard space creating a undefinable and irresistible mood at any given moment.

Sponsored
Columbus, OH
Free consultation for landscape design!

Peabody Landscape Group
Columbus' Reliable Landscape Design & Contracting
 TOC design & construction inc.
Tania Scardellato from TOC design

This young couple needs adult time, a space that they can retreat in from their very busy lives, a place they can be grown up in. Funny how this house was laid out; all the rooms are small but the master was more like a dance floor. I decided to add an island wall, dividing the space so that they could have the look and feel of a walk in leading them to on suite bathroom and using the opposite side the wall to house yet another dresser and TV. The bay window was the perfect space to add 2 very yellow swivel chairs to sit and relax and enjoy the peaceful view. Centering the bed with 2 small dressers instead of night tables not only gives more storage, but more surface as well as makes the space appear larger than it is. I wanted this room to be relaxing but cheerful as well, hence the yellow, It is like bringing the outdoor nature in to the room and blending it to perfection.
 Cosmic Design Studio


The foundation of every remarkable project lies in purposeful design. Our team embarked on a journey to infuse functionality and aesthetic allure into this modest outdoor canvas. The result is a symphony of lines and spaces that coalesce seamlessly, enhancing the perception of space and utility.
Maximizing every inch was pivotal in this endeavor. We can't stress enough how crucial it is to think about the flow of the space. Every inch was carefully considered to ensure smooth movement from the pool area to the cozy lounging spots and the lush garden corners. It's like a dance - effortless and inviting!
In the world of making awesome designs happen, challenges are invitations for innovation. The constricted canvas of a compact backyard ignited our creativity, resulting in an oasis that exemplifies elegance in limitations. If you're contemplating what your space can become, let this project be your inspiration - a testament that exceptional design knows no bounds.
 Tile Club
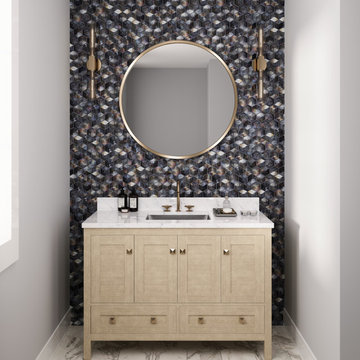
Create a mesmerizing dance of dimension and depth with our Prism Storm Beveled Hexagon Mosaic Tile. Inspired by the allure of dark skies, this 3D tile will add a touch of mystery and modern elegance to your wall and backsplash projects. It€™s crafted in timeless hexagon shapes that form a captivating geometric appeal for interior design projects where visual depth is desired. Embrace the trend of dimensional tiles in your home, as they become a statement piece that elevates the aesthetic of your rooms!
Get ready to experience a luminous glow with these iridescent glass tiles. Add depth to small showers, infuse office spaces with a unique charm, or create striking contrast within a light kitchen space; these hexagon tiles offer an inspired choice for any space. Transform your bathroom walls into modern marvels, where the play of light and shadow creates an immersive experience.
Adorn your contemporary living room walls with an artistic flair, as the interlocking hexagons weave a mesmerizing tapestry of texture! You can use this tile to elevate your ultra-modern kitchens with stainless steel appliances and shiny fixtures, as the gray reflective palette provides the perfect complement. What€™s more, glass mosaic tiles simplify your cleaning routine - perfect for busy areas where spills occur frequently. Get ready to discover the transformative power of our gray hexagon tile in your next design project and bring extraordinary beauty into your space!
We recommend using glass adhesive and an unsanded grout to ensure the best life for this tile material and finish!
 Cosmic Design Studio
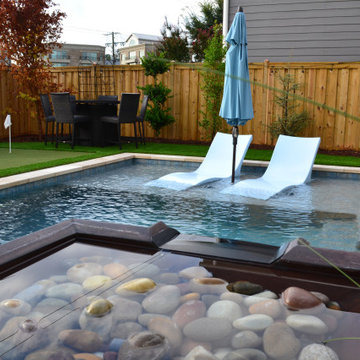
The foundation of every remarkable project lies in purposeful design. Our team embarked on a journey to infuse functionality and aesthetic allure into this modest outdoor canvas. The result is a symphony of lines and spaces that coalesce seamlessly, enhancing the perception of space and utility.
Maximizing every inch was pivotal in this endeavor. We can't stress enough how crucial it is to think about the flow of the space. Every inch was carefully considered to ensure smooth movement from the pool area to the cozy lounging spots and the lush garden corners. It's like a dance - effortless and inviting!
In the world of making awesome designs happen, challenges are invitations for innovation. The constricted canvas of a compact backyard ignited our creativity, resulting in an oasis that exemplifies elegance in limitations. If you're contemplating what your space can become, let this project be your inspiration - a testament that exceptional design knows no bounds.
 FOUR POINT DESIGN BUILD INC

Selected as one of four designers to the prestigious DXV Design Panel to design a space for their 2018-2020 national ad campaign || Inspired by 21st Century black & white architectural/interior photography, in collaboration with DXV, we created a healing space where light and shadow could dance throughout the day and night to reveal stunning shapes and shadows. With retractable clear skylights and frame-less windows that slice through strong architectural planes, a seemingly static white space becomes a dramatic yet serene hypnotic playground; igniting a new relationship with the sun and moon each day by harnessing their energy and color story. Seamlessly installed earthy toned teak reclaimed plank floors provide a durable grounded flow from bath to shower to lounge. The juxtaposition of vertical and horizontal layers of neutral lines, bold shapes and organic materials, inspires a relaxing, exciting, restorative daily destination.
 TOC design & construction inc.
Tania Scardellato from TOC design
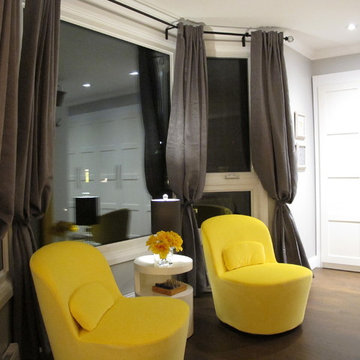
This young couple needs adult time, a space that they can retreat in from their very busy lives, a place they can be grown up in. Funny how this house was laid out; all the rooms are small but the master was more like a dance floor. I decided to add an island wall, dividing the space so that they could have the look and feel of a walk in leading them to on suite bathroom and using the opposite side the wall to house yet another dresser and TV. The bay window was the perfect space to add 2 very yellow swivel chairs to sit and relax and enjoy the peaceful view. Centering the bed with 2 small dressers instead of night tables not only gives more storage, but more surface as well as makes the space appear larger than it is. I wanted this room to be relaxing but cheerful as well, hence the yellow, It is like bringing the outdoor nature in to the room and blending it to perfection.


 The Green Room Landscape Architecture
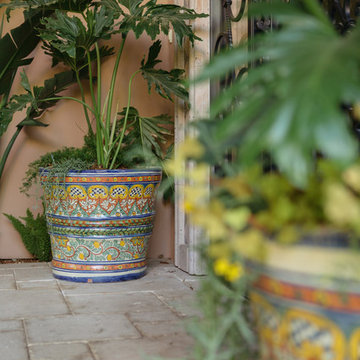
This classic Spanish territorial home is positioned in a beautiful and secluded area of Echo Canyon. The entry area, courtyards, and adjacent spaces were reimagined using dramatic, lush, and textural plant materials fitting of this home’s exquisite design and interior spaces. Refined plant palettes define the spaces, while plant varieties are hand selected for challenging location and light parameters. Shadows and patterns dance throughout the courtyard space creating a undefinable and irresistible mood at any given moment.
 Teoria Interiors
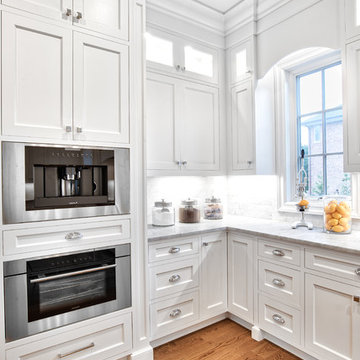
A newly developed beautiful Roslyn home features a large transitional kitchen. The space showcases a two-tone concept with a large dark wood island elegantly dancing with surrounding white cabinetry. The transitional style makes the space feel rustic and traditional, but still has modern touches and accents. The custom Plato Woodwork cabinetry offers storage and space while also being compact and clean. The molding throughout and small square cabinetry glass panes reflect craftsmanship and attention to detail. To ensure functionality and accessibility, Wolf & Subzero appliances compliment the large space making it a perfect area for cooking and entertaining.
 Cosmic Design Studio
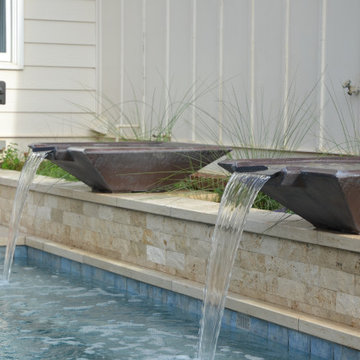
The foundation of every remarkable project lies in purposeful design. Our team embarked on a journey to infuse functionality and aesthetic allure into this modest outdoor canvas. The result is a symphony of lines and spaces that coalesce seamlessly, enhancing the perception of space and utility.
Maximizing every inch was pivotal in this endeavor. We can't stress enough how crucial it is to think about the flow of the space. Every inch was carefully considered to ensure smooth movement from the pool area to the cozy lounging spots and the lush garden corners. It's like a dance - effortless and inviting!
In the world of making awesome designs happen, challenges are invitations for innovation. The constricted canvas of a compact backyard ignited our creativity, resulting in an oasis that exemplifies elegance in limitations. If you're contemplating what your space can become, let this project be your inspiration - a testament that exceptional design knows no bounds.
 Teoria Interiors
A newly developed beautiful Roslyn home features a large transitional kitchen. The space showcases a two-tone concept with a large dark wood island elegantly dancing with surrounding white cabinetry. The transitional style makes the space feel rustic and traditional, but still has modern touches and accents. The custom Plato Woodwork cabinetry offers storage and space while also being compact and clean. The molding throughout and small square cabinetry glass panes reflect craftsmanship and attention to detail. To ensure functionality and accessibility, Wolf & Subzero appliances compliment the large space making it a perfect area for cooking and entertaining.

Sponsored
Columbus, OH

Hope Restoration & General Contracting
Columbus Design-Build, Kitchen & Bath Remodeling, Historic Renovations
 Cosmic Design Studio
The foundation of every remarkable project lies in purposeful design. Our team embarked on a journey to infuse functionality and aesthetic allure into this modest outdoor canvas. The result is a symphony of lines and spaces that coalesce seamlessly, enhancing the perception of space and utility.
Maximizing every inch was pivotal in this endeavor. We can't stress enough how crucial it is to think about the flow of the space. Every inch was carefully considered to ensure smooth movement from the pool area to the cozy lounging spots and the lush garden corners. It's like a dance - effortless and inviting!
In the world of making awesome designs happen, challenges are invitations for innovation. The constricted canvas of a compact backyard ignited our creativity, resulting in an oasis that exemplifies elegance in limitations. If you're contemplating what your space can become, let this project be your inspiration - a testament that exceptional design knows no bounds.
 The Green Room Landscape Architecture
This classic Spanish territorial home is positioned in a beautiful and secluded area of Echo Canyon. The entry area, courtyards, and adjacent spaces were reimagined using dramatic, lush, and textural plant materials fitting of this home’s exquisite design and interior spaces. Refined plant palettes define the spaces, while plant varieties are hand selected for challenging location and light parameters. Shadows and patterns dance throughout the courtyard space creating a undefinable and irresistible mood at any given moment.
 FOUR POINT DESIGN BUILD INC
Selected as one of four designers to the prestigious DXV Design Panel to design a space for their 2018-2020 national ad campaign || Inspired by 21st Century black & white architectural/interior photography, in collaboration with DXV, we created a healing space where light and shadow could dance throughout the day and night to reveal stunning shapes and shadows. With retractable clear skylights and frame-less windows that slice through strong architectural planes, a seemingly static white space becomes a dramatic yet serene hypnotic playground; igniting a new relationship with the sun and moon each day by harnessing their energy and color story. Seamlessly installed earthy toned teak reclaimed plank floors provide a durable grounded flow from bath to shower to lounge. The juxtaposition of vertical and horizontal layers of neutral lines, bold shapes and organic materials, inspires a relaxing, exciting, restorative daily destination.
33