
Search results for "Dancing" in Home Design Ideas
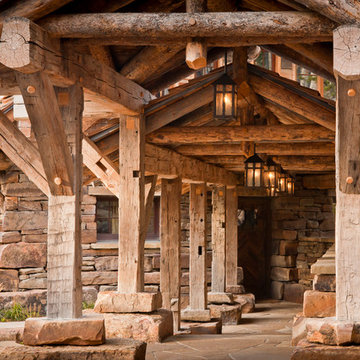
 Yellowstone Traditions
Pearson Design Group Architects // Haven Interior Design // Audrey Hall Photography
Large mountain style front door photo in Other
Large mountain style front door photo in Other


Find the right local pro for your project

 Pillar Homes
Builder: Pillar Homes
www.pillarhomes.com

Inspiration for a timeless home gym remodel in Minneapolis
Inspiration for a timeless home gym remodel in Minneapolis
 Justin Doyle Homes
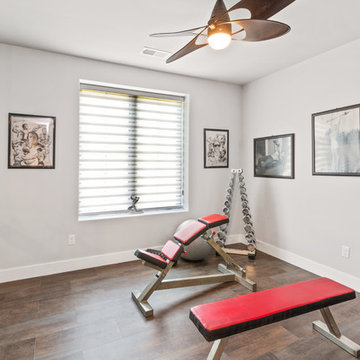
This home gym features floor to ceiling mirrors, a ballet bar and free weights. The ceiling fan adds an interest into an otherwise boring space.

Mid-sized farmhouse vinyl floor and brown floor home gym photo in Cincinnati with white walls
Mid-sized farmhouse vinyl floor and brown floor home gym photo in Cincinnati with white walls


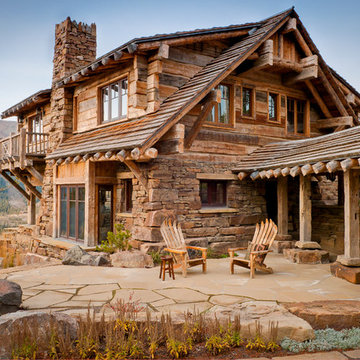 Yellowstone Traditions
Pearson Design Group Architects // Haven Interior Design // Audrey Hall Photography
Example of a mountain style stone patio design in Other with no cover
Example of a mountain style stone patio design in Other with no cover
 Yellowstone Traditions
Pearson Design Group Architects // Haven Interior Design // Audrey Hall Photography
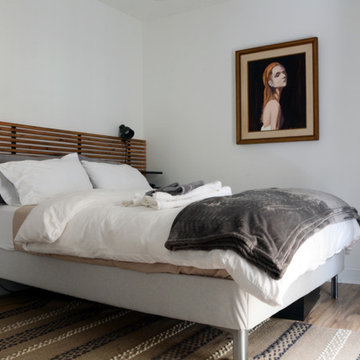
Mid-sized mountain style master medium tone wood floor bedroom photo in Other
Mid-sized mountain style master medium tone wood floor bedroom photo in Other


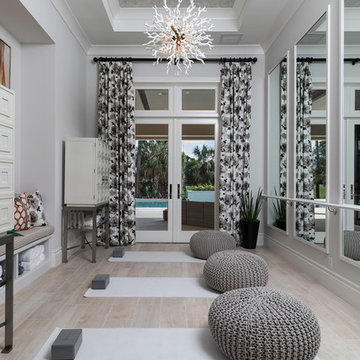
 South Florida Architecture
Professional photography by South Florida Design
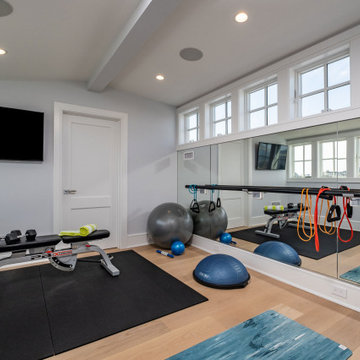
Mid-sized tuscan light wood floor and beige floor home gym photo in Other with gray walls
Mid-sized tuscan light wood floor and beige floor home gym photo in Other with gray walls

 Stacy Alexander Design + Real Estate
Fire Dance Parade of Homes Texas Hill Country Powder Bath
https://www.hillcountrylight.com

 ODS Architecture
In the hills of San Anselmo in Marin County, this 5,000 square foot existing multi-story home was enlarged to 6,000 square feet with a new dance studio addition with new master bedroom suite and sitting room for evening entertainment and morning coffee. Sited on a steep hillside one acre lot, the back yard was unusable. New concrete retaining walls and planters were designed to create outdoor play and lounging areas with stairs that cascade down the hill forming a wrap-around walkway. The goal was to make the new addition integrate the disparate design elements of the house and calm it down visually. The scope was not to change everything, just the rear façade and some of the side facades.
The new addition is a long rectangular space inserted into the rear of the building with new up-swooping roof that ties everything together. Clad in red cedar, the exterior reflects the relaxed nature of the one acre wooded hillside site. Fleetwood windows and wood patterned tile complete the exterior color material palate.
The sitting room overlooks a new patio area off of the children’s playroom and features a butt glazed corner window providing views filtered through a grove of bay laurel trees. Inside is a television viewing area with wetbar off to the side that can be closed off with a concealed pocket door to the master bedroom. The bedroom was situated to take advantage of these views of the rear yard and the bed faces a stone tile wall with recessed skylight above. The master bath, a driving force for the project, is large enough to allow both of them to occupy and use at the same time.
The new dance studio and gym was inspired for their two daughters and has become a facility for the whole family. All glass, mirrors and space with cushioned wood sports flooring, views to the new level outdoor area and tree covered side yard make for a dramatic turnaround for a home with little play or usable outdoor space previously.
Photo Credit: Paul Dyer Photography.


 All-Safe Pool Fence & Covers
Reed Hauge
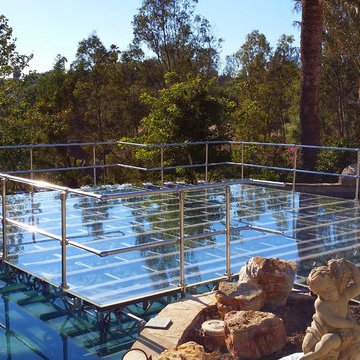
Large minimalist backyard stone and custom-shaped infinity pool fountain photo in Orange County
Large minimalist backyard stone and custom-shaped infinity pool fountain photo in Orange County
 ODS Architecture
In the hills of San Anselmo in Marin County, this 5,000 square foot existing multi-story home was enlarged to 6,000 square feet with a new dance studio addition with new master bedroom suite and sitting room for evening entertainment and morning coffee. Sited on a steep hillside one acre lot, the back yard was unusable. New concrete retaining walls and planters were designed to create outdoor play and lounging areas with stairs that cascade down the hill forming a wrap-around walkway. The goal was to make the new addition integrate the disparate design elements of the house and calm it down visually. The scope was not to change everything, just the rear façade and some of the side facades.
The new addition is a long rectangular space inserted into the rear of the building with new up-swooping roof that ties everything together. Clad in red cedar, the exterior reflects the relaxed nature of the one acre wooded hillside site. Fleetwood windows and wood patterned tile complete the exterior color material palate.
The sitting room overlooks a new patio area off of the children’s playroom and features a butt glazed corner window providing views filtered through a grove of bay laurel trees. Inside is a television viewing area with wetbar off to the side that can be closed off with a concealed pocket door to the master bedroom. The bedroom was situated to take advantage of these views of the rear yard and the bed faces a stone tile wall with recessed skylight above. The master bath, a driving force for the project, is large enough to allow both of them to occupy and use at the same time.
The new dance studio and gym was inspired for their two daughters and has become a facility for the whole family. All glass, mirrors and space with cushioned wood sports flooring, views to the new level outdoor area and tree covered side yard make for a dramatic turnaround for a home with little play or usable outdoor space previously.
Photo Credit: Paul Dyer Photography.
 Sarah Greenman
Photo: Sarah Greenman © 2014 Houzz

Inspiration for an eclectic travertine floor bedroom remodel in Dallas with blue walls
Inspiration for an eclectic travertine floor bedroom remodel in Dallas with blue walls

 mackmiller design+build


A workout and dance studio features gold wall paint, an engineered floating floor, white doors and trim. The half open door with shelves stores workout gear and does double duty as it leads to a secret room that stores the gym mats.
 Yellowstone Traditions
Pearson Design Group Architects // Haven Interior Design // Audrey Hall Photography
Mountain style guest carpeted bedroom photo in Other with a standard fireplace, a stone fireplace and green walls
Mountain style guest carpeted bedroom photo in Other with a standard fireplace, a stone fireplace and green walls
2