
Search results for "Dancing" in Home Design Ideas
 Dancing Horse Interiors
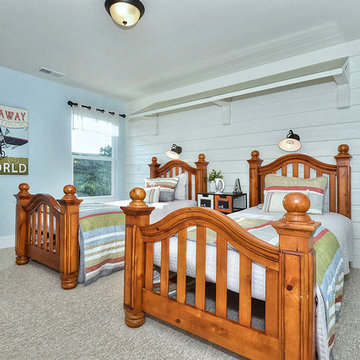
Boys bedroom with aviation theme and corrugated shed roof, exterior siding. Simple materials and beds purchased second hand made this fun boys room very budget friendly.
 Dancing Horse Interiors
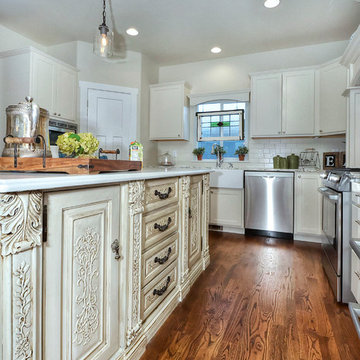
This sweet kitchen features a repurposed buffet (purchased out of a storage unit). Post legs were added and the designer hand painted and glazed it for a one-of-a-kind island. Custom built range hood with arabesque back splash, quartz counter tops, subway tile and a farm sink pull together this charming space.
 Dancing Horse Interiors
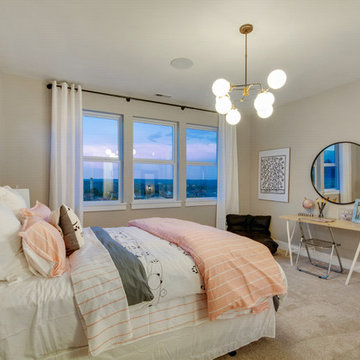
Inspiration for a large transitional carpeted bedroom remodel in Denver with gray walls
Find the right local pro for your project
 Stacy Alexander Design + Real Estate
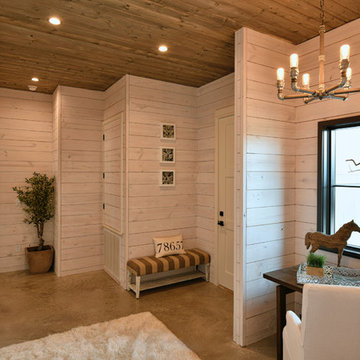
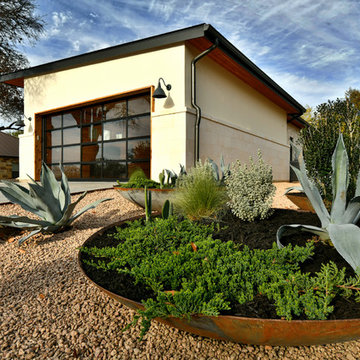
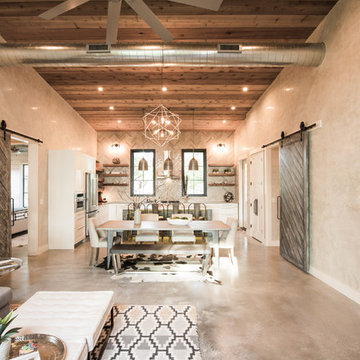
Fire Dance Parade of Homes Texas Hill Country
https://www.hillcountrylight.com
 Dancing Horse Interiors
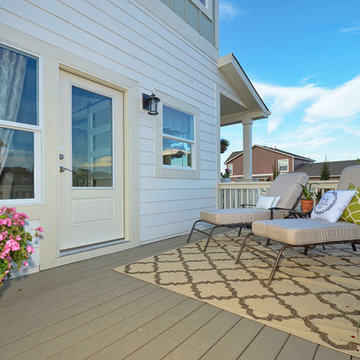
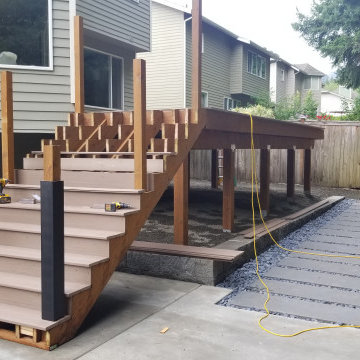
Courtyard deck with chaise lounges and geraniums
Inspiration for a mid-sized craftsman side yard deck remodel in Denver
Inspiration for a mid-sized craftsman side yard deck remodel in Denver
 Stacy Alexander Design + Real Estate
Fire Dance Parade of Homes Texas Hill Country
https://www.hillcountrylight.com
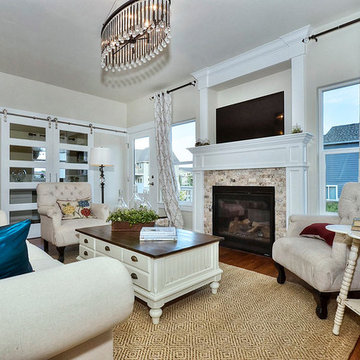 Dancing Horse Interiors
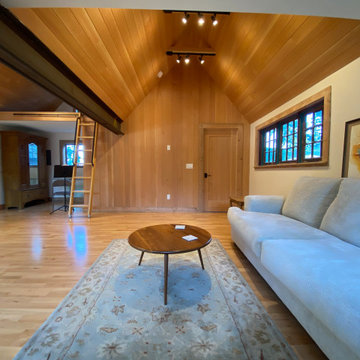
Family room with gleaming oak hardwood. Several items of furniture were purchased second hand or up-cycled.
Example of a mid-sized arts and crafts light wood floor and brown floor family room design in Denver with beige walls, a standard fireplace, a tile fireplace and a wall-mounted tv
Example of a mid-sized arts and crafts light wood floor and brown floor family room design in Denver with beige walls, a standard fireplace, a tile fireplace and a wall-mounted tv

 Dancing Grass Designs LLC
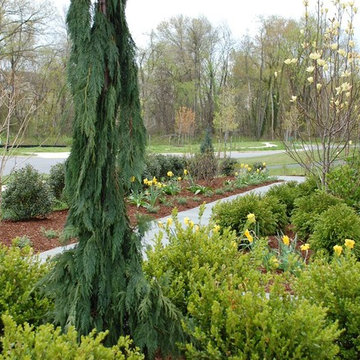
This is an example of a craftsman full sun front yard landscaping in DC Metro.
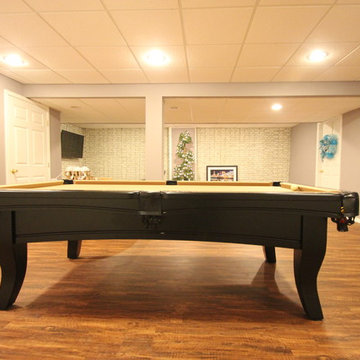

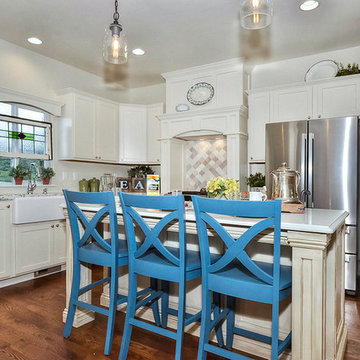 Dancing Horse Interiors
This sweet kitchen features a repurposed buffet (purchased out of a storage unit). Post legs were added and the designer hand painted and glazed it for a one-of-a-kind island. Custom built range hood with arabesque back splash, quartz counter tops, subway tile and a farm sink pull together this charming space.
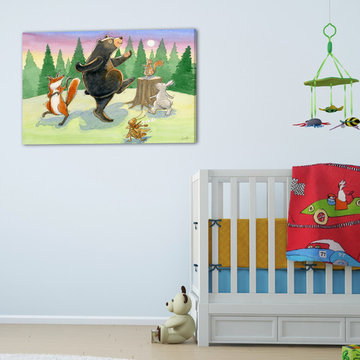



 Stacy Alexander Design + Real Estate
Fire Dance Parade of Homes Texas Hill Country
https://www.karriekingphotography.com
 Dancing Horse Interiors
Secret door opens to master closet from laundry room
Large transitional vinyl floor and brown floor utility room photo in Denver with green walls, a side-by-side washer/dryer and white countertops
Large transitional vinyl floor and brown floor utility room photo in Denver with green walls, a side-by-side washer/dryer and white countertops
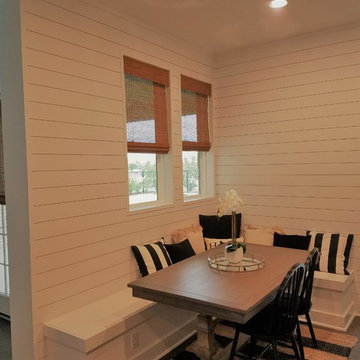
 Dancing Goat Custom Millwork
1x6 style Ship Lap siding. Windows and edge of project were framed with 1x2 allowing the ship lap to maintain a nice clean look.
Example of a large country dining room design in Houston
Example of a large country dining room design in Houston

 Gabriel Frank
photo by Gabriel Frank
Design ideas for a mediterranean drought-tolerant landscaping in San Luis Obispo.
Design ideas for a mediterranean drought-tolerant landscaping in San Luis Obispo.
29