
Search results for "Dancing" in Home Design Ideas
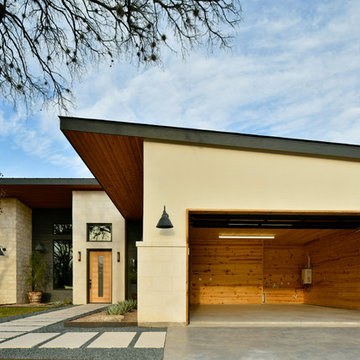
 Stacy Alexander Design + Real Estate
Fire Dance Parade of Homes Texas Hill Country Exterior
https://www.hillcountrylight.com
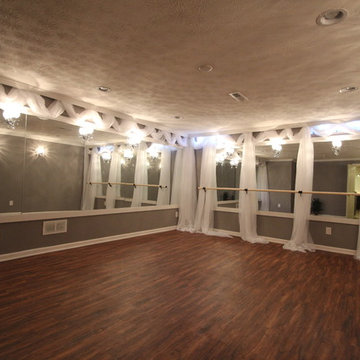

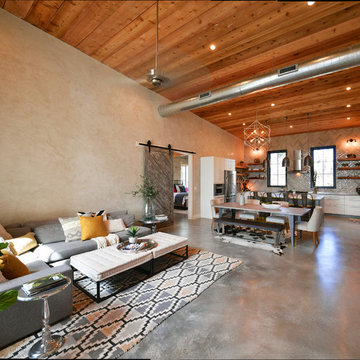 Stacy Alexander Design + Real Estate
Fire Dance Parade of Homes Texas Hill Country
https://www.hillcountrylight.com
Find the right local pro for your project

 Robert Edson Swain Architecture and Design
A small kitchen allows the dancers to keep cold refreshments on-hand. Photo: Andrew Ryznar
Inspiration for a modern home design remodel in Seattle
Inspiration for a modern home design remodel in Seattle
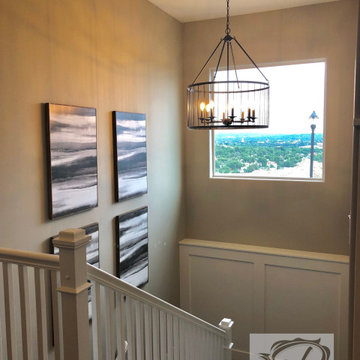
 Dancing Horse Interiors
Staircase with oversized black lighting and wainscoting
Example of a mid-sized transitional carpeted u-shaped wood railing staircase design in Denver with carpeted risers
Example of a mid-sized transitional carpeted u-shaped wood railing staircase design in Denver with carpeted risers
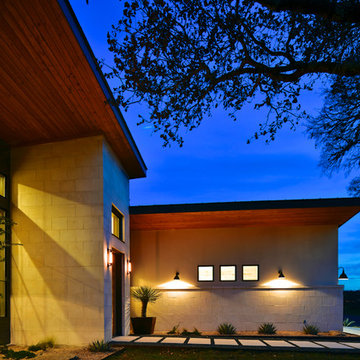 Stacy Alexander Design + Real Estate
Fire Dance Parade of Homes Texas Hill Country Exterior
https://www.hillcountrylight.com
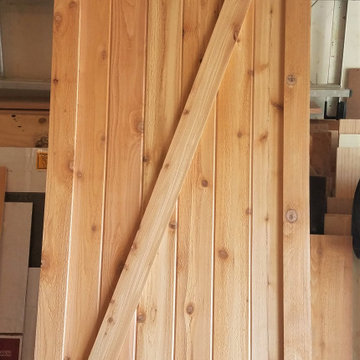
 Dancing Goat Custom Millwork
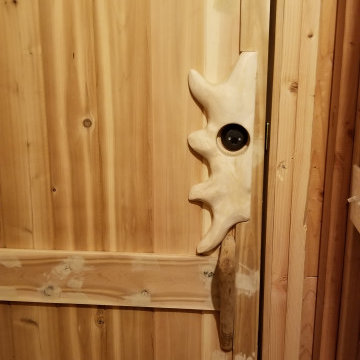
3'0" x 8'0" x 2 1/8" Raw Cedar Barn Door before stain showing quality of construction. All joints biscuit-joined. Center core is cedar tongue and groove siding simulating 1x6 planks. No nails or screws used in construction. Z pattern both sides.
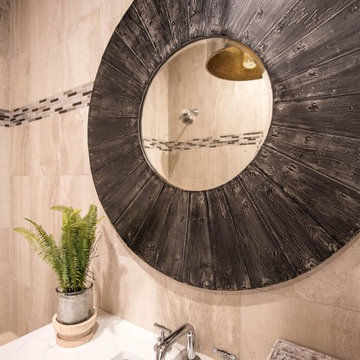 Stacy Alexander Design + Real Estate
Fire Dance Parade of Homes Texas Hill Country
https://www.karriekingphotography.com
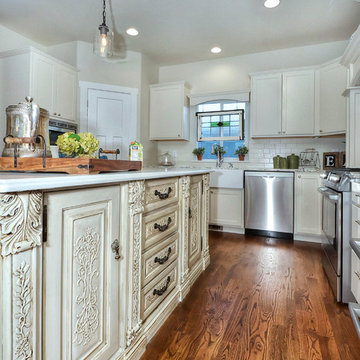 Dancing Horse Interiors
Charming craftsman kitchen with custom range hood, antique white cabinets, farmhouse sink, stained glass and buffet (purchase out of a storage unit) re-purposed into a custom island painted by hand in antique white with java glaze
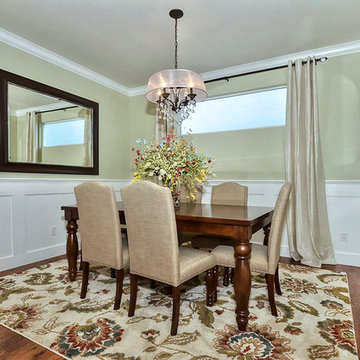
 Dancing Horse Interiors
Gorgeous wainscoting and oil rubbed bronze & crystal chandelier grace this casual but upscale dining room
Inspiration for a mid-sized craftsman light wood floor and brown floor dining room remodel in Denver with green walls
Inspiration for a mid-sized craftsman light wood floor and brown floor dining room remodel in Denver with green walls

 FormLA Landscaping
The delicate bells of Alumroot float on delicate stalks that dance at the slightest breeze.
Design ideas for a large contemporary drought-tolerant and shade backyard mulch and wood fence flower bed in Los Angeles for spring.
Design ideas for a large contemporary drought-tolerant and shade backyard mulch and wood fence flower bed in Los Angeles for spring.
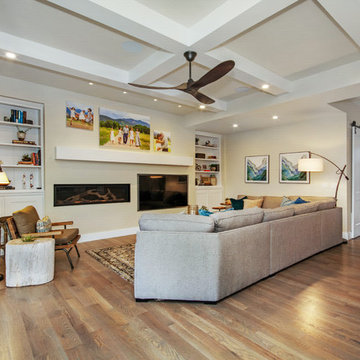 Dancing Horse Interiors
Upscale but comfortable family room with linear fireplace, built-in bookcases and beamed ceilings
Example of a large transitional open concept medium tone wood floor family room design in Denver with beige walls and a media wall
Example of a large transitional open concept medium tone wood floor family room design in Denver with beige walls and a media wall
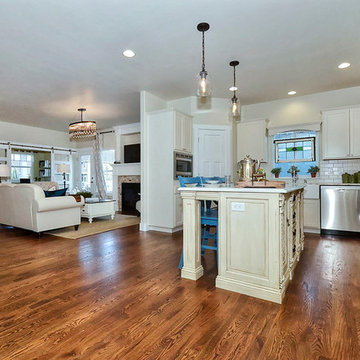 Dancing Horse Interiors
Charming craftsman kitchen with custom range hood, antique white cabinets, farmhouse sink, stained glass and buffet (purchase out of a storage unit) re-purposed into a custom island
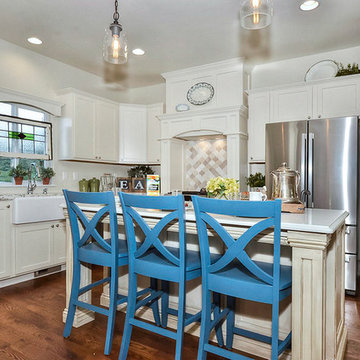 Dancing Horse Interiors
Charming craftsman kitchen with custom range hood, antique white cabinets, farmhouse sink, stained glass and buffet (purchase out of a storage unit) re-purposed into a custom island
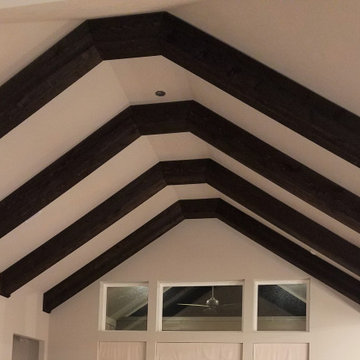 Dancing Goat Custom Millwork
Stunning 10" Cedar box beams with 1x2 collars. Color and impact impossible to capture in pictures.
Example of a large living room design in Houston
Example of a large living room design in Houston
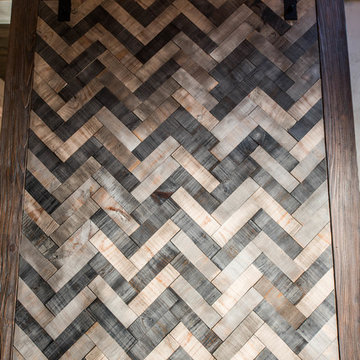 Stacy Alexander Design + Real Estate
Fire Dance Parade of Homes Texas Hill Country
https://www.karriekingphotography.com
 Kim Ziton, Keller Williams Premier Realty
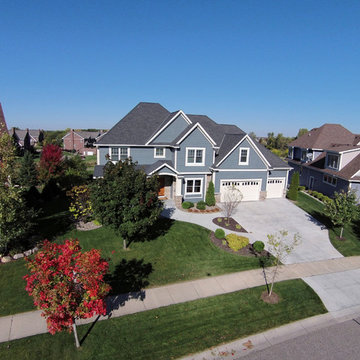
Impressive 6 bedroom custom built home totaling 6682 finished square feet. This finely detailed home offers an in-ground heated pool, 23x30 sport court, 4 car heated garage and a large theater. You will be stunned inside and out by this warm and inviting home offering fresh sophistication and exceptional upgrades, comfortable spaces and attention to detail only one could dream. Designed with view-filled large picture windows to the stunning resort-style outdoor entertainment space featuring an in-ground heated pool and a large screen porch, all the amenities for summer entertaining. This tranquil setting offers peace and serenity from the living room with a see through fireplace from the great room which includes custom cherry built-in cabinets. The kitchen offers stainless steel appliances, Cambria counters, tile backsplash, wood floors and a wonderful sitting room/dinette with a stone surround fireplace. The upstairs includes 5 bedrooms on one level with a jack-n-jill, private bedroom suite and large Owner’s suite. Perfect for entertaining, the lower level comes with a billiard space, full bar, media area, bedroom and full bath and large sport court. The outside oasis offers a large deck, patio space and fire pit designed in harmony around the pool. Truly the jewel of Dancing Waters!!
 Dancing Goat Custom Millwork
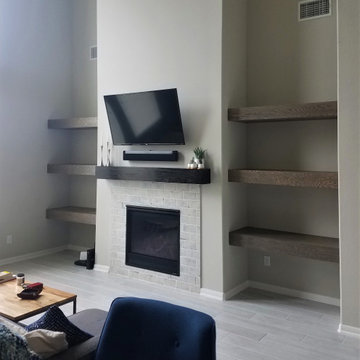
48" x 20" floating oak shelves with 5 1/2" face. Solid oak floating box shelves with weathered grey stain. Shelves have no exposed edges or joints making them look like solid wood with no visible supports. Incredibly sturdy, with a weight capacity over 200 lbs.

36