
Search results for "Dancing" in Home Design Ideas

 Michael Nash Design, Build & Homes
A young family of four recently purchased a home with an unfinished basement. Each member of the family had their own opinion of how to use the space: dad wanted a music room, mom loves to dance and have parties, and the children wanted a media/game room where they could hang out with their friends. Fortunately, the basement was big enough to meet all their needs.
The renovation includes a secluded sound proof music room that doubles as an office, a home gym with full-length mirrors and a multi-purpose area for dancing and entertaining.
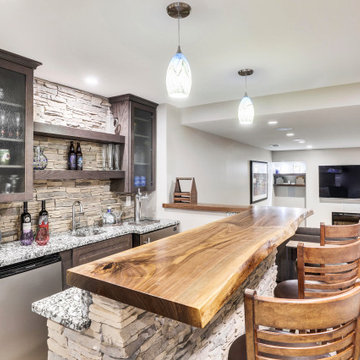
A full bar area with sink, dishwasher, microwave, wine cooler and under-the-counter refrigerator features granite countertops and custom cabinetry. Complete with high-back bar stools, it is a great gathering space during the parties the family loves to host.
The focal point of the basement is a gas fireplace with ledger stone surround. Mood lighting, sconces, pendants, recessed lights and a disco ball provide plenty of lighting options.
Last, but not least, is a high-tech media room with 110” large screen television. Let the games begin!

Find the right local pro for your project
 Robbins Contracting
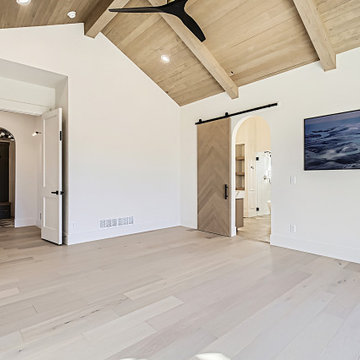
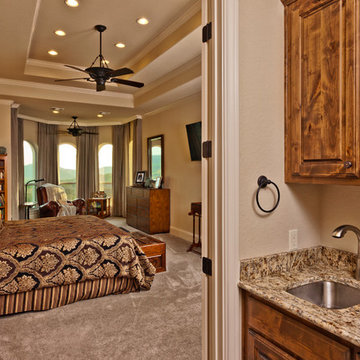
Example of a large transitional master light wood floor and wood ceiling bedroom design in Denver


 Alure Home Improvements
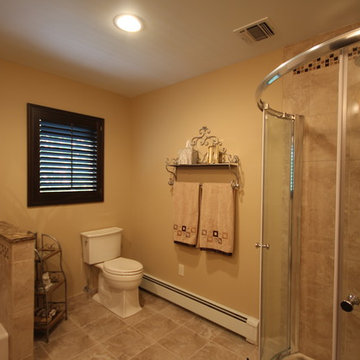
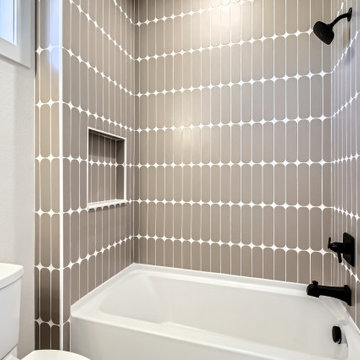
Ample room for a toilet in the corner it rests in the same spot as it was in the old room. The difference is the albatross of a platform that was replaced by a more sensibly sized soaking tub. The now more open space is comfortably inviting.


 Robbins Contracting
Bathroom - large transitional kids' porcelain tile, brown floor and double-sink bathroom idea in Denver with shaker cabinets, medium tone wood cabinets, an undermount sink, quartzite countertops, white countertops, a niche and a freestanding vanity
 TriVistaUSA Design + Build
Darko Zagar

Example of a mid-sized urban brown floor utility room design in DC Metro with shaker cabinets, white cabinets, white walls and a side-by-side washer/dryer
Example of a mid-sized urban brown floor utility room design in DC Metro with shaker cabinets, white cabinets, white walls and a side-by-side washer/dryer




 Pierre Jean-Baptiste Interiors
We took this plain loft space in this upper-level loft and made it the perfect adult lounge. The client had specific requests that included a projector movie area, bar, dancing space, as well as new flooring and tile. Some of the key features we included were a Control 4 home automation system, new LED lighting, a spinning dancing pole, as well as a brand-new bar and peninsula bar with all new furnishings. Be sure to check in soon for the video upload.



64