
Search results for "Danforth construction" in Home Design Ideas

 Palermo Flooring, Inc.
Example of a mid-sized classic guest porcelain tile bedroom design in New York with white walls, a standard fireplace and a plaster fireplace

 FireRock Building Materials
Herringbone patterned clay pavers by FireRock
Example of a trendy patio design in Birmingham
Example of a trendy patio design in Birmingham

 Woodhaven Log & Lumber
You could toss up a small cabin with aluminum siding, but why? You could have one that sports WoodHaven's quality craftsmanship, tongue and groove siding and trim.
Find the right local pro for your project

 Art's Concrete Ltd.
This is an example of a large traditional backyard concrete paver driveway in Vancouver.



 Archology, LLC
As you work your way up the stairwell, the landings are light filled to encourage your assent.
Staircase - large coastal wooden u-shaped staircase idea with painted risers
Staircase - large coastal wooden u-shaped staircase idea with painted risers

Sponsored
Fredericksburg, OH

High Point Cabinets
Columbus' Experienced Custom Cabinet Builder | 4x Best of Houzz Winner


 Leonor Decors
Staircase - mid-sized modern wooden straight metal railing staircase idea in Raleigh with wooden risers


 User
Custom kitchen with white cabinetry, dark hardwood floor and beautiful blue glass tile back splash. Open floor plan with large island
Inspiration for a mid-sized transitional dark wood floor eat-in kitchen remodel in Minneapolis with an undermount sink, shaker cabinets, white cabinets, granite countertops, blue backsplash, glass tile backsplash, stainless steel appliances and an island
Inspiration for a mid-sized transitional dark wood floor eat-in kitchen remodel in Minneapolis with an undermount sink, shaker cabinets, white cabinets, granite countertops, blue backsplash, glass tile backsplash, stainless steel appliances and an island



 Palmetto Enclosures
This room was built on an existing deck. The framing and windows were ordered to match the existing soffit.
Large sunroom photo with a standard ceiling
Large sunroom photo with a standard ceiling

 Woven 3 Design
Custom Concrete Double Offset Ramp Sink Vanity Top with Waterfall Leg (with Niches) and Concrete Shower Enclosure
Large minimalist master gray tile and cement tile concrete floor and gray floor walk-in shower photo with flat-panel cabinets, an integrated sink, concrete countertops, a hinged shower door and gray countertops
Large minimalist master gray tile and cement tile concrete floor and gray floor walk-in shower photo with flat-panel cabinets, an integrated sink, concrete countertops, a hinged shower door and gray countertops

 L.A. Carpet & Tile Inc.
Home Builder Havana Homes
Inspiration for a farmhouse living room remodel in Edmonton
Inspiration for a farmhouse living room remodel in Edmonton

Sponsored
Columbus, OH

Snider & Metcalf Interior Design, LTD
Leading Interior Designers in Columbus, Ohio & Ponte Vedra, Florida


 Anjie Cho Architect PLLC
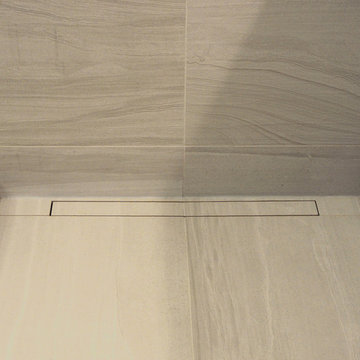
This project was a full bathroom renovation in an Upper East Side apartment in New York City.
Inspiration for a small modern master gray tile and marble tile porcelain tile and gray floor alcove shower remodel in New York with white walls, flat-panel cabinets, white cabinets, a one-piece toilet, an undermount sink and quartz countertops
Inspiration for a small modern master gray tile and marble tile porcelain tile and gray floor alcove shower remodel in New York with white walls, flat-panel cabinets, white cabinets, a one-piece toilet, an undermount sink and quartz countertops

 Courtney Holland
Inspiration for a large transitional l-shaped dark wood floor and brown floor open concept kitchen remodel in Houston with an undermount sink, dark wood cabinets, granite countertops, gray backsplash, matchstick tile backsplash, stainless steel appliances and an island
7