
Search results for "Dapat dengan" in Home Design Ideas
 Musto Tresnahadi Architecture Design Consultant
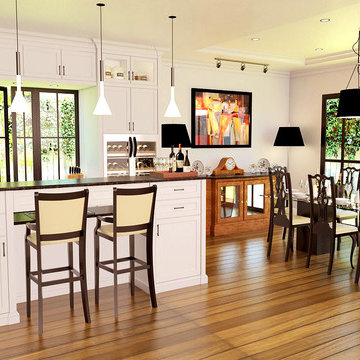
Untuk melengkapi interior rumahnya, seorang klien meminta kami untuk melakukan total ovelhauled pada area kitchen & dining. Klien mengingikan adanya kitchen set dan area dining yang menyatu serta kesan mewah. Layout perletakang antara kitchend an dining dibuat bersebelahan dengan menempatkan area dining lebih dekat dengan pintu keluar, untuk dapat menikmati view dari area taman. Pembuatan kitchen set dan island tengah diakoomdir dengan gaya classic untuk menunjokan kemewahan ruanagn. Penggunaan garisan garisan klasik yang massiv dan table top granit sebagi aksen diaplikasikan secara menyeluruh Sementra itu pada area dining sebuah meja makan dengan stempered glas yg ditopang oleh solid wood jati bergaya modern yang dipadukan dengan kursi bergaya klasik sebagai jembatan dengan kitchen set yang bergaya klasik Pemanfaatan bukaan untuk pencahayaan dan air flow dari ruangan.dimanfaatkan terutama pada bagian kitchen dengan membuat jendela bukaan yang mengarah ke taman.




Find the right local pro for your project

 Mina Brinkey
Photo: Mina Brinkey © 2014 Houzz
Design: Katie Gagnon, Blue Moon Trading Company
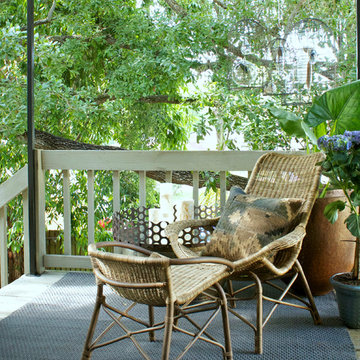
Example of a mid-sized transitional backyard deck design in Tampa with decking and a roof extension
Example of a mid-sized transitional backyard deck design in Tampa with decking and a roof extension
 Eric A Chase Architecture
Brian Vanden Brink

Inspiration for a large timeless attached two-car garage remodel
Inspiration for a large timeless attached two-car garage remodel

 Hufft
HufftAt night the skin and the reflecting pool glow
while the entrance is highlighted with a single
light. The living room ceiling plane floats
above it all due to up lighting.
Photography by Andrew Fabin

 Dianne Davant and Associates
Master Bedroom with Red Bed Frame and custom drapery and bedding.
Bedroom - traditional master light wood floor bedroom idea in Charlotte
Bedroom - traditional master light wood floor bedroom idea in Charlotte


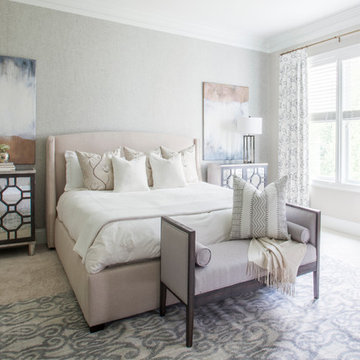
 Lucy and Company
design by maggie yackel for lucy and company, photo by mekenzie france
Bedroom - transitional carpeted bedroom idea in Charlotte with gray walls
Bedroom - transitional carpeted bedroom idea in Charlotte with gray walls

 Leger Wanaselja Architecture
Emily Hagopian, Leger Wanaselja Architecture

Inspiration for a contemporary full sun rooftop landscaping in San Francisco.
Inspiration for a contemporary full sun rooftop landscaping in San Francisco.

 Ky-Kan Coatings
Concrete can be made to look like any substance. Tile, stone, wood, brick, etc. With unlimited color options, Ky-Kan Coatings can transform any room in your home or business using lightweight, beautiful concrete.

 Zelaya Properties LLC
We used: Custom cherry cabinetry in Arts & Crafts Shaker style by Kabinart in Boulder and Espresso stains. Liberty Hardware Venetian bronze 1-1/2" cabinet knobs. KitchenAid Architect II Series 22 CF counter-depth French door refrigerator. KitchenAid Architect Series II 27" convection single wall oven. KitchenAid 36" 6-burner dual fuel freestanding commercial-style range. KitchenAid Architect II Series 24" dishwasher. Sharp Insight Pro Series 24" built-in microwave drawer (Model #KB6524PS). Crystorama Solaris 12" wide pendant lights in English bronze. Granite countertops in Brown Fantasy. 3"x6" polished marble backsplash.
Paint colors:
Walls: Glidden Silver Cloud 30YY 63/024
Ceilings/Trims/Doors: Glidden Swan White GLC23
Robert B. Narod Photography
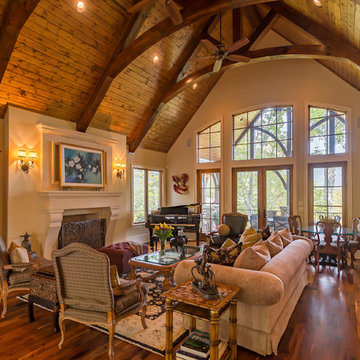
 Heatherly Construction Inc
Daniel Cothran
Living room - traditional dark wood floor living room idea with brown walls and a standard fireplace
Living room - traditional dark wood floor living room idea with brown walls and a standard fireplace

 Homestead Doors, Inc.
Door #10
FP3190
Flat 3 Panel Interior Door with Farmhouse Sticking
Solid Poplar stiles and rails
MDF panels
Painted White
1 x 4 door casing
1 x 6 baseboard
Bravura 336B door knob
Call us for a quote on your door project
419-684-9582
Visit https://www.door.cc

 Joe Gray's Flooring
Staircase - large modern wooden curved metal railing staircase idea in Miami with painted risers

 Colorado Timberframe
Mountain style dark wood floor living room photo in Denver with beige walls, a standard fireplace and a stone fireplace
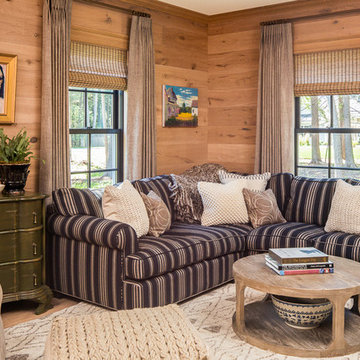


 Goodall Custom Cabinetry
Living room - traditional formal dark wood floor living room idea in Phoenix with beige walls, a standard fireplace and a media wall

 Cyr Kitchen and Bath
This Bathroom was designed by Tiasha from our Salem showroom. This bathroom remodel features Cabico Essence Vanity Cabinets with Maple Cartago door style (Raised Panel) and Brazilia (Brown) stain finish. This bathroom remodel also includes Cambria Quartz with Canterburry Color with an Ogee edge, double bowl vanity with reduced depth linen tower and matching mirrors. Other features include FloridaTile Mingle 12x12 soft Rock (flor, walls and shower), FloridaTile Mingle Warm Listello (Border in shower), Kohler Archer (Tub) and for faucets and hardware; Kohler Devonshire Brushed Bronze.
1