
Search results for "Darin verstaut" in Home Design Ideas
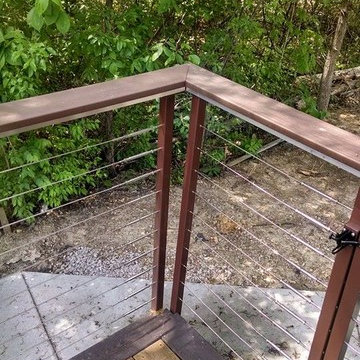

 Morningside Architects LLP
Architect: Morningside Architects, LLP
Contractor: Forest Design Build
Example of a large transitional l-shaped medium tone wood floor open concept kitchen design in Houston with an undermount sink, flat-panel cabinets, gray cabinets, solid surface countertops, green backsplash, ceramic backsplash, black appliances and an island
Example of a large transitional l-shaped medium tone wood floor open concept kitchen design in Houston with an undermount sink, flat-panel cabinets, gray cabinets, solid surface countertops, green backsplash, ceramic backsplash, black appliances and an island
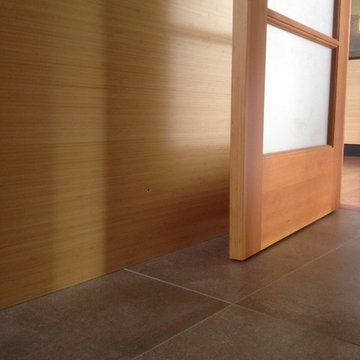

Find the right local pro for your project


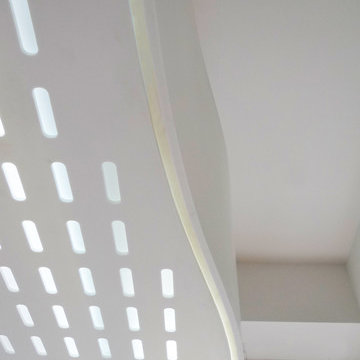
 Gradient Architecture PLLC
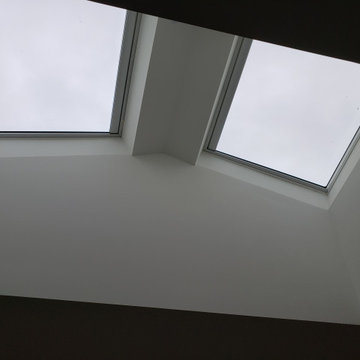

Custom loft space diffuse ceiling lighting
Living room library - small modern loft-style light wood floor and beige floor living room library idea in New York with white walls, no fireplace and a wall-mounted tv
Living room library - small modern loft-style light wood floor and beige floor living room library idea in New York with white walls, no fireplace and a wall-mounted tv






 DownsizeToday
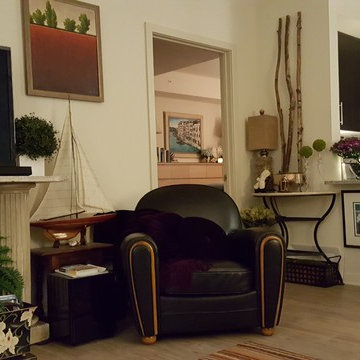
Much of what we decided to move to DC consisted of items that my husband and I had collected over 30 years. Decided it was important to keep stuff we loved, not worried too much about how it all fit together. This space is temporary ... we'll further declutter and organize before moving to a new home after our "assignment" in DC is completed and we move again.



 The Healey Company
Interior Design Project Manager: Caitlin Lambert // Photography: Caitlin Lambert // Consultant: Jody Schurman, Lab 8 Designs








31