
Search results for "Dark ceiling" in Home Design Ideas
 KohlMark Architects and Builders
© Greg Hadley Photography
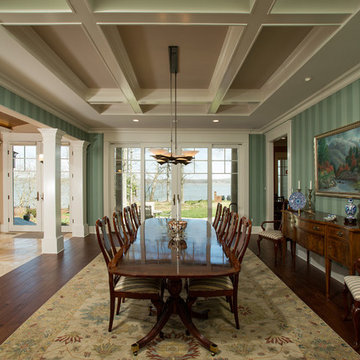
Great room - large traditional dark wood floor and brown floor great room idea in DC Metro with no fireplace and blue walls
Great room - large traditional dark wood floor and brown floor great room idea in DC Metro with no fireplace and blue walls
 JM & Co.

Inspiration for a contemporary gray tile dark wood floor and brown floor bathroom remodel in Los Angeles with flat-panel cabinets, medium tone wood cabinets, white walls, an integrated sink, a hinged shower door and white countertops

Example of a classic dark wood floor kitchen design in Miami with recessed-panel cabinets, medium tone wood cabinets, beige backsplash and an island
Find the right local pro for your project
 Schaerer Architextural Interiors
Shawn O'Connor

Living room - contemporary black floor living room idea in Denver with white walls
Living room - contemporary black floor living room idea in Denver with white walls
 MY General Construction Inc.

Mid-sized 1960s open concept porcelain tile living room photo in Los Angeles with beige walls, no fireplace and a tv stand
 EK Reedy Interiors, Inc.
Custom Home in Jackson Hole, WY
Paul Warchol Photography

Example of a mid-sized trendy formal and open concept dark wood floor and brown floor living room design in Other with a stone fireplace, white walls, a standard fireplace and no tv
Example of a mid-sized trendy formal and open concept dark wood floor and brown floor living room design in Other with a stone fireplace, white walls, a standard fireplace and no tv
 Jack 'N Tool Box, Inc.
Jim Bartsch Photography

Inspiration for a zen medium tone wood floor bedroom remodel in Santa Barbara with beige walls
Inspiration for a zen medium tone wood floor bedroom remodel in Santa Barbara with beige walls


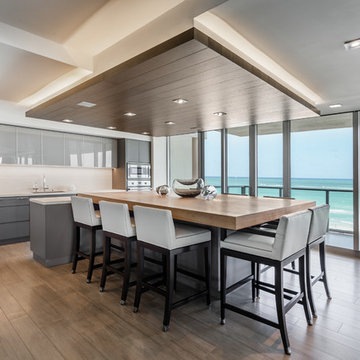
Eat-in kitchen - contemporary galley dark wood floor and brown floor eat-in kitchen idea in Santa Barbara with flat-panel cabinets, gray cabinets, stainless steel appliances and an island
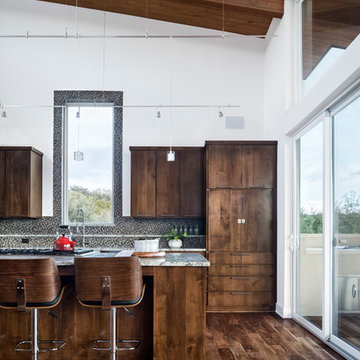
 CG&S Design-Build
Designed by CG&S • Built by Prestige Builders • Photography by Paul Finkel
Mid-sized trendy galley dark wood floor open concept kitchen photo in Austin with an undermount sink, flat-panel cabinets, dark wood cabinets, gray backsplash, mosaic tile backsplash and an island
Mid-sized trendy galley dark wood floor open concept kitchen photo in Austin with an undermount sink, flat-panel cabinets, dark wood cabinets, gray backsplash, mosaic tile backsplash and an island
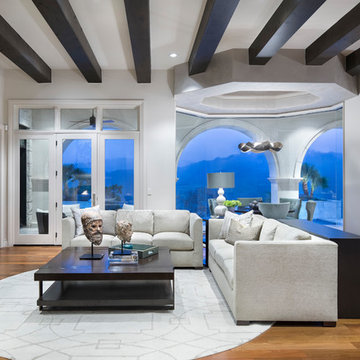
 JAUREGUI Architecture Interiors Construction
Family room - large transitional open concept medium tone wood floor and brown floor family room idea in Austin with white walls
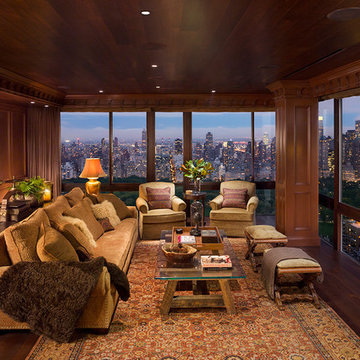
 Greenauer Design Group
Robert Granoff
Living room - traditional dark wood floor living room idea in New York
Living room - traditional dark wood floor living room idea in New York



 Barnard Architects
Photo by Richard Leo Johnson
Example of a classic dark wood floor living room design in Atlanta with yellow walls
Example of a classic dark wood floor living room design in Atlanta with yellow walls



 Harwick Homes
Amber Frederiksen Photography
Transitional master dark wood floor and brown floor bedroom photo in Miami with white walls
Transitional master dark wood floor and brown floor bedroom photo in Miami with white walls

 Anne Francois @ Collaborative Design
Elegant dark wood floor dining room photo in Milwaukee with beige walls
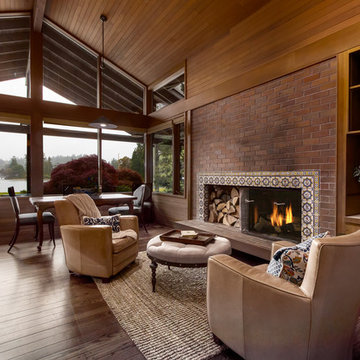
![A Real [Estate] Girl Friday](https://st.hzcdn.com/fimgs/3943c011020716b9_0148-w32-h32-b0-p0--.jpg) A Real [Estate] Girl Friday
A Real [Estate] Girl FridayInspiration for a rustic formal and enclosed dark wood floor and brown floor living room remodel in Seattle with brown walls, a standard fireplace and a tile fireplace
 Joy R. Dabill Interior Design
Ron Rosenzweig

Inspiration for a transitional freestanding desk dark wood floor study room remodel in Miami with white walls
Inspiration for a transitional freestanding desk dark wood floor study room remodel in Miami with white walls

Sponsored
Columbus, OH

Structural Remodeling
Franklin County's Heavy Timber Specialists | Best of Houzz 2020!

 Jackson Design & Remodeling
Inspiration for a 1950s l-shaped concrete floor kitchen remodel in San Diego with an undermount sink, flat-panel cabinets, dark wood cabinets and an island
 Compass Custom Homes

Hallway - mid-sized traditional dark wood floor and brown floor hallway idea in Dallas with red walls
 Bigane Construction Company
Mike Schwartz

Example of a large trendy galley dark wood floor eat-in kitchen design in Chicago with an undermount sink, flat-panel cabinets, dark wood cabinets, gray backsplash, stone slab backsplash, stainless steel appliances and an island
Example of a large trendy galley dark wood floor eat-in kitchen design in Chicago with an undermount sink, flat-panel cabinets, dark wood cabinets, gray backsplash, stone slab backsplash, stainless steel appliances and an island
8