
Search results for "Dark maple cabinets" in Home Design Ideas
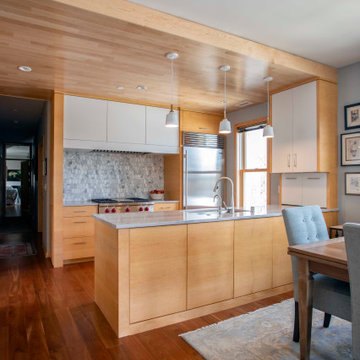
 THORCRAFT Custom Kitchens
Trendy u-shaped brown floor and dark wood floor eat-in kitchen photo in Minneapolis with an undermount sink, light wood cabinets, gray backsplash, gray countertops, flat-panel cabinets, mosaic tile backsplash, stainless steel appliances and a peninsula
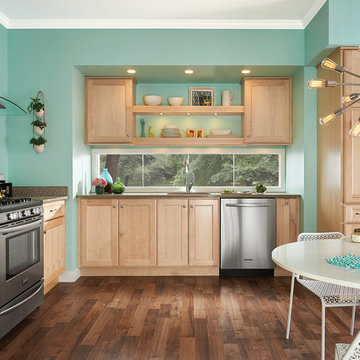
 Cardell Cabinetry
Cardell Rafina Natural Maple Kitchen
Eat-in kitchen - eclectic l-shaped medium tone wood floor eat-in kitchen idea in Detroit with an undermount sink, shaker cabinets, light wood cabinets, stainless steel appliances and no island
Eat-in kitchen - eclectic l-shaped medium tone wood floor eat-in kitchen idea in Detroit with an undermount sink, shaker cabinets, light wood cabinets, stainless steel appliances and no island
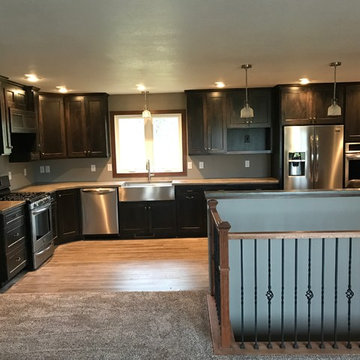
 Kannas Custom Cabinets, Inc.
Rustic Maple Cabinets, RIch dark stain color, Concrete coutnertops
Mid-sized elegant l-shaped light wood floor open concept kitchen photo in Milwaukee with dark wood cabinets, concrete countertops, stainless steel appliances and no island
Mid-sized elegant l-shaped light wood floor open concept kitchen photo in Milwaukee with dark wood cabinets, concrete countertops, stainless steel appliances and no island
Find the right local pro for your project
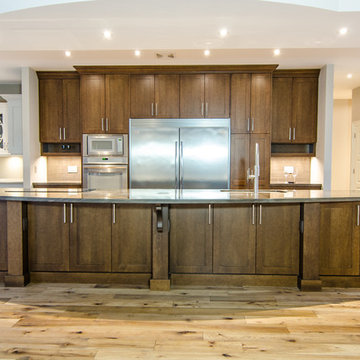
 Sunshine Kitchens & Cabinets
Dark Maple stain on maple with Elegant Brown natural stone counters. 16 foot island with cooktop, oven sink and dishwasher built in. Custom door style is a variation of Shaker.

 Riverbend Timber Framing
The large counter space and cabinets surrounding this washer and dryer makes doing laundry a breeze in this timber home.
Photo Credit: Roger Wade Studios
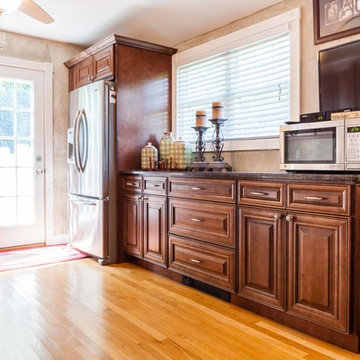
 J&K Cabinetry
J&K Cabinetry Chocolate Maple Glazed Traditional Cabinets (Style # M01) Made from Maple Wood.
Kitchen - traditional kitchen idea in New York with raised-panel cabinets and dark wood cabinets
Kitchen - traditional kitchen idea in New York with raised-panel cabinets and dark wood cabinets
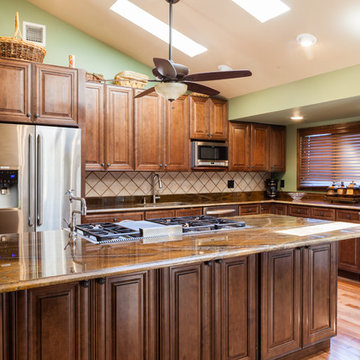 J&K Cabinetry
J&K Cabinetry Chocolate Maple Glazed Traditional Cabinets (Style # M01) Made from Maple Wood.
Elegant kitchen photo in New York with raised-panel cabinets and dark wood cabinets
Elegant kitchen photo in New York with raised-panel cabinets and dark wood cabinets

Sponsored
Fredericksburg, OH

High Point Cabinets
Columbus' Experienced Custom Cabinet Builder | 4x Best of Houzz Winner
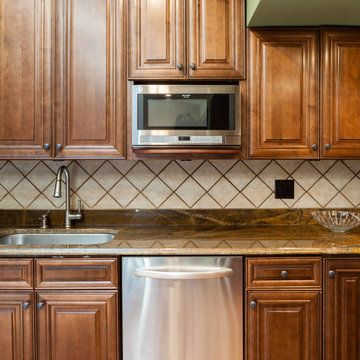 J&K Cabinetry
J&K Cabinetry Chocolate Maple Glazed Traditional Cabinets (Style # M01) Made from Maple Wood.
Inspiration for a timeless kitchen remodel in New York with raised-panel cabinets and dark wood cabinets
Inspiration for a timeless kitchen remodel in New York with raised-panel cabinets and dark wood cabinets
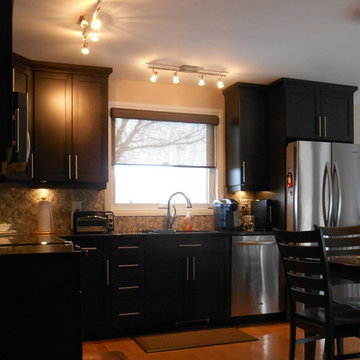
 Superior Cabinets - Lisa Black Design
Transitional l-shaped light wood floor eat-in kitchen photo with a double-bowl sink, shaker cabinets, dark wood cabinets, quartz countertops, gray backsplash, stone tile backsplash, stainless steel appliances and no island

 Denise Quade Design
36" SubZero Pro Refrigerator anchors one end of the back wall of this basement bar. The other side is a hidden pantry cabinet. The wall cabinets were brought down the countertop and include glass doors and glass shelves. Glass shelves span the width between the cabients and sit in front of a back lit glass panel that adds to the ambiance of the bar. Undercounter wine refrigerators were incorporated on the back wall as well.
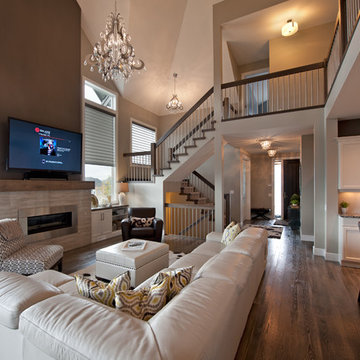
 Westwood Fine Cabinetry
Eat-in kitchen - large traditional l-shaped eat-in kitchen idea in Vancouver with an undermount sink, recessed-panel cabinets, white cabinets, white backsplash, stainless steel appliances and an island
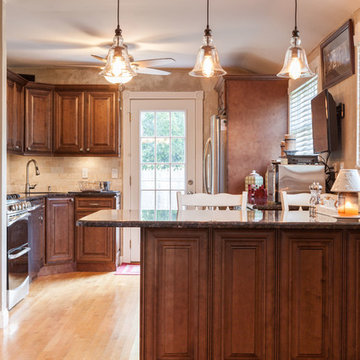 J&K Cabinetry
J&K Cabinetry Chocolate Maple Glazed Traditional Cabinets (Style # M01) Made from Maple Wood.
Inspiration for a timeless kitchen remodel in New York with raised-panel cabinets and dark wood cabinets
Inspiration for a timeless kitchen remodel in New York with raised-panel cabinets and dark wood cabinets
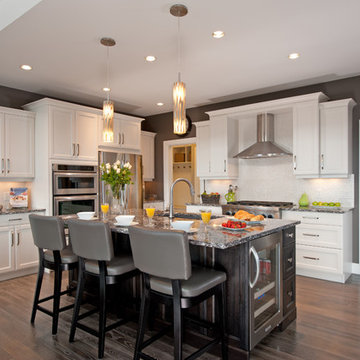 Westwood Fine Cabinetry
Inspiration for a large timeless l-shaped eat-in kitchen remodel in Vancouver with an undermount sink, recessed-panel cabinets, white cabinets, white backsplash, stainless steel appliances and an island



 Pinemar, Inc
Pinemar, Inc.- Philadelphia General Contractor & Home Builder.
Edge grain Maple butcher block countertop on the Kitchen Island, hands free kitchen faucet.
Photos © Paul S. Bartholomew Photography

 Lindsey Markel
For this mudroom remodel the homeowners came in to Dillman & Upton frustrated with their current, small and very tight, laundry room. They were in need of more space and functional storage and asked if I could help them out.
Once at the job site I found that adjacent to the the current laundry room was an inefficient walk in closet. After discussing their options we decided to remove the wall between the two rooms and create a full mudroom with ample storage and plenty of room to comfortably manage the laundry.
Cabinets: Dura Supreme, Crestwood series, Highland door, Maple, Shell Gray stain
Counter: Solid Surfaces Unlimited Arcadia Quartz
Hardware: Top Knobs, M271, M530 Brushed Satin Nickel
Flooring: Porcelain tile, Crossville, 6x36, Speakeasy Zoot Suit
Backsplash: Olympia, Verona Blend, Herringbone, Marble
Sink: Kohler, River falls, White
Faucet: Kohler, Gooseneck, Brushed Stainless Steel
Shoe Cubbies: White Melamine
Washer/Dryer: Electrolux

 Titan Homes LLC
Lisa Monteagudo - Photographer
Inspiration for a transitional kitchen remodel in Seattle with recessed-panel cabinets, dark wood cabinets, beige backsplash and stainless steel appliances
Inspiration for a transitional kitchen remodel in Seattle with recessed-panel cabinets, dark wood cabinets, beige backsplash and stainless steel appliances
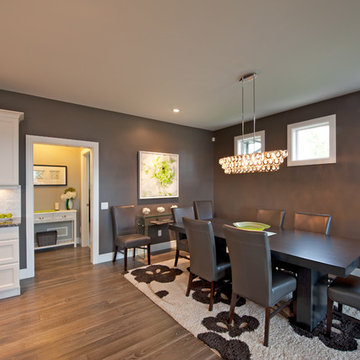 Westwood Fine Cabinetry
Inspiration for a large timeless l-shaped kitchen/dining room combo remodel in Vancouver with an undermount sink, recessed-panel cabinets, white cabinets, white backsplash, stainless steel appliances and an island

Sponsored
Columbus, OH

Hope Restoration & General Contracting
Columbus Design-Build, Kitchen & Bath Remodeling, Historic Renovations
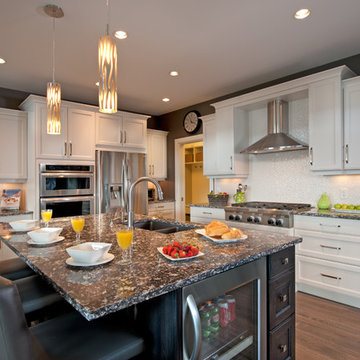 Westwood Fine Cabinetry
Large elegant l-shaped eat-in kitchen photo in Vancouver with an undermount sink, recessed-panel cabinets, white cabinets, white backsplash, stainless steel appliances and an island
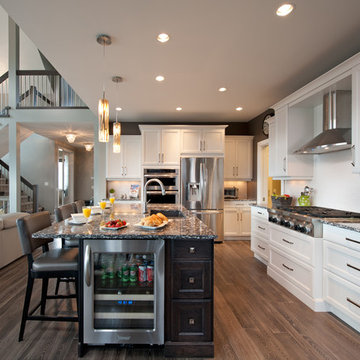 Westwood Fine Cabinetry
Inspiration for a large timeless l-shaped eat-in kitchen remodel in Vancouver with an undermount sink, recessed-panel cabinets, white cabinets, white backsplash, stainless steel appliances and an island

 Maven Interiors
Photo Credit: Lincoln Barbour Photo.
Interior Design: Kim Hagstette, Maven Interiors.
This penthouse kitchen was completely gutted and remodeled. The view from the floor to ceiling windows would inspire anyone to spend a lot of time cooking in this kitchen.
5