
Search results for "Dark paling" in Home Design Ideas
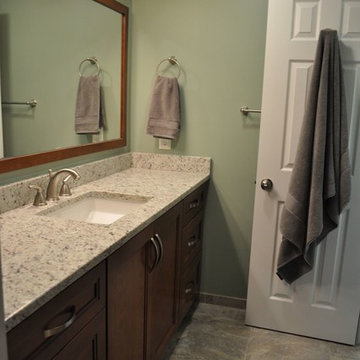
 Kitchen & Bath Depot
Alcove shower - mid-sized transitional 3/4 multicolored tile and stone tile slate floor alcove shower idea in DC Metro with shaker cabinets, dark wood cabinets, a two-piece toilet, green walls, an undermount sink and quartz countertops
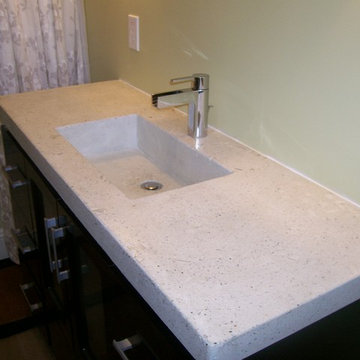
 Ancient Stone
Custom designed, hand crafted precast stone counter by Ancient Stone.
Large trendy 3/4 bathroom photo in Phoenix with concrete countertops, shaker cabinets and dark wood cabinets
Large trendy 3/4 bathroom photo in Phoenix with concrete countertops, shaker cabinets and dark wood cabinets
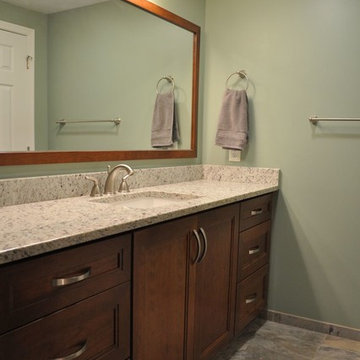 Kitchen & Bath Depot
Alcove shower - mid-sized transitional 3/4 multicolored tile and stone tile slate floor alcove shower idea in DC Metro with shaker cabinets, dark wood cabinets, a two-piece toilet, green walls, an undermount sink and quartz countertops
Find the right local pro for your project
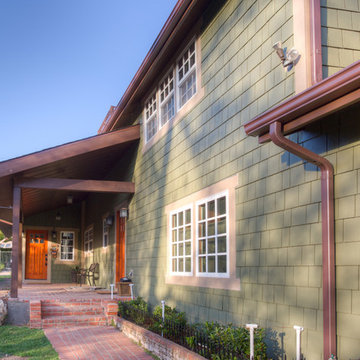


 Kitchen & Bath Depot

Inspiration for a mid-sized transitional 3/4 multicolored tile and stone tile slate floor alcove shower remodel in DC Metro with shaker cabinets, dark wood cabinets, a two-piece toilet, green walls, an undermount sink and quartz countertops

Sponsored
Sunbury, OH

J.Holderby - Renovations
Franklin County's Leading General Contractors - 2X Best of Houzz!
 Windle Design & Construction
David Woodall - Kingdom Works Media
Large transitional master porcelain tile and gray floor bathroom photo in Philadelphia with shaker cabinets, white cabinets, blue walls, an undermount sink, quartz countertops, a hinged shower door and white countertops
Large transitional master porcelain tile and gray floor bathroom photo in Philadelphia with shaker cabinets, white cabinets, blue walls, an undermount sink, quartz countertops, a hinged shower door and white countertops
 Kitchen & Bath Depot
Example of a mid-sized transitional 3/4 multicolored tile and stone tile slate floor alcove shower design in DC Metro with shaker cabinets, dark wood cabinets, a two-piece toilet, green walls, an undermount sink and quartz countertops
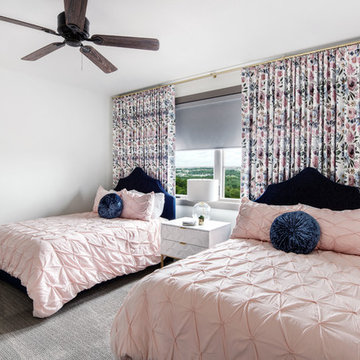
 Etch Design Group
Example of a mid-sized transitional guest carpeted and gray floor bedroom design in Austin with white walls and no fireplace

 Adams + Beasley Associates
Richard Mandelkorn
A newly connected hallway leading to the master suite had the added benefit of a new laundry closet squeezed in; the original home had a cramped closet in the kitchen downstairs. The space was made efficient with a countertop for folding, a hanging drying rack and cabinet for storage. All is concealed by a traditional barn door, and lit by a new expansive window opposite.
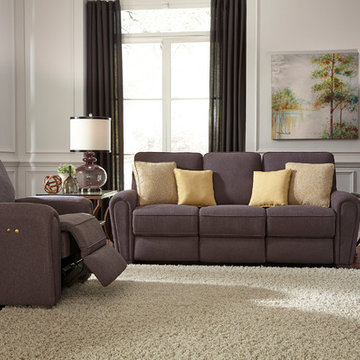
 Home Envy Furnishings
Example of a large classic formal and enclosed dark wood floor and brown floor living room design in Edmonton with gray walls, no fireplace and no tv

 BBA Architects
©Nathan Kirkman 2013
Example of a mid-sized trendy deck container garden design in Chicago
Example of a mid-sized trendy deck container garden design in Chicago



 Robin Henry Studio
Eric Piasecki
Inspiration for a small transitional dark wood floor kitchen/dining room combo remodel in New York with blue walls and no fireplace
Inspiration for a small transitional dark wood floor kitchen/dining room combo remodel in New York with blue walls and no fireplace
 User

UserLiving room - mid-sized formal and enclosed living room idea in Other with beige walls, a ribbon fireplace, a tile fireplace and no tv

Living room - large traditional enclosed and formal dark wood floor living room idea in Atlanta with gray walls, a standard fireplace and no tv
 John Lum Architecture, Inc. AIA
Paul Dyer

Large ornate master dark wood floor and brown floor bedroom photo in San Francisco with gray walls and no fireplace
Large ornate master dark wood floor and brown floor bedroom photo in San Francisco with gray walls and no fireplace


 JAC Interiors

Inspiration for a transitional 3/4 white tile gray floor walk-in shower remodel in Los Angeles with black cabinets, white walls, a vessel sink, a hinged shower door and white countertops
 Urban Casa

Inspiration for a contemporary light wood floor and beige floor bedroom remodel in New York with gray walls


21