
Search results for "Dark wood" in Home Design Ideas
 Fowlkes Studio
Brandon Webster Photography

Mid-sized trendy master white tile and porcelain tile porcelain tile bathroom photo in DC Metro with a vessel sink, flat-panel cabinets, dark wood cabinets, soapstone countertops and white walls
Mid-sized trendy master white tile and porcelain tile porcelain tile bathroom photo in DC Metro with a vessel sink, flat-panel cabinets, dark wood cabinets, soapstone countertops and white walls
 Scott Edwards Architecture
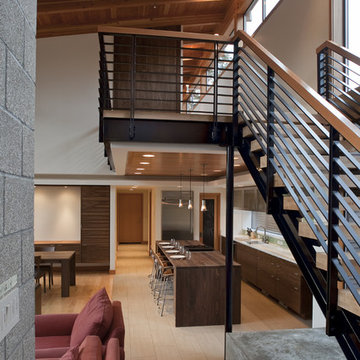
Inspiration for a contemporary open concept kitchen remodel in Portland with flat-panel cabinets, dark wood cabinets and wood countertops

 Affinity Construction Group
Tuscan single-wall dark wood floor and black floor wet bar photo in Miami with a drop-in sink, shaker cabinets, dark wood cabinets and gray backsplash
Find the right local pro for your project
 Pillar & Peacock

Inspiration for a large rustic u-shaped dark wood floor kitchen remodel in Other with an undermount sink, shaker cabinets, dark wood cabinets, blue backsplash, subway tile backsplash, stainless steel appliances and an island
 Leicht Westchester-Greenwich
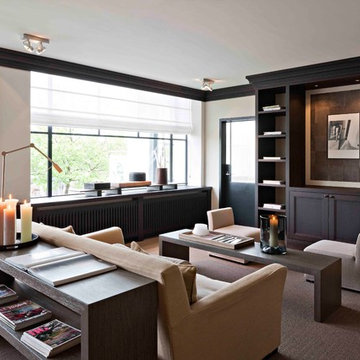
Living room - large contemporary enclosed medium tone wood floor living room idea in New York with no fireplace, no tv and white walls

 Chairma Design Group
Mike Kaskel
Staircase - mid-sized farmhouse wooden l-shaped wood railing staircase idea in Houston with painted risers
Staircase - mid-sized farmhouse wooden l-shaped wood railing staircase idea in Houston with painted risers
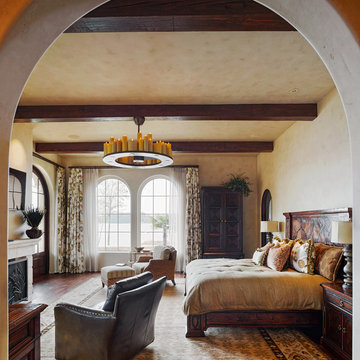
Bedroom - mediterranean dark wood floor bedroom idea in Other with beige walls and a standard fireplace

Sponsored
Sunbury, OH

J.Holderby - Renovations
Franklin County's Leading General Contractors - 2X Best of Houzz!
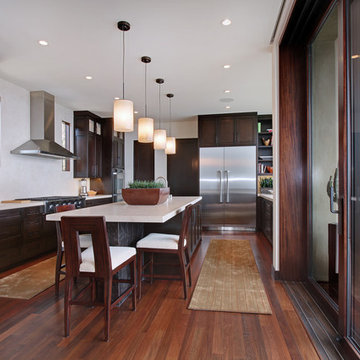
 Studio 6 Architects
Example of a trendy kitchen design in Orange County with shaker cabinets, dark wood cabinets and stainless steel appliances

 Howell Builders, LLC
Photographs by Wayne Moore
Example of a classic freestanding desk dark wood floor study room design in Charleston
Example of a classic freestanding desk dark wood floor study room design in Charleston

 Petoskey Kitchen and Bath - Designs By Dawn
Pheonix Photography
Large tuscan porcelain tile wine cellar photo in Other
Large tuscan porcelain tile wine cellar photo in Other
 James David Custom Homes

Inspiration for a mid-sized mediterranean dark wood floor kitchen/dining room combo remodel in Orange County with gray walls and no fireplace

 EcoCraft Homes
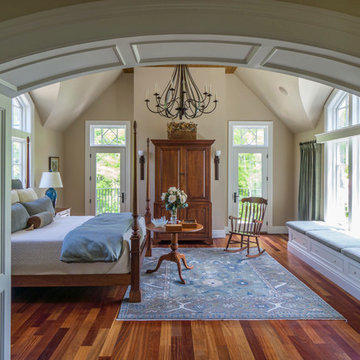
Following the immense success of the original EcoMod Home, EcoMod 2.0 takes modern urban construction to a whole new level. Featuring luxe outdoor spaces at every level, this 3 bedroom, 2.5 bathroom, 2500 square foot home is redefining the way we live and entertain. The first floor is flooded with natural light and features a massive architectural beam which supports the 3 stories above and allows the first floor to be completely free of interior walls. An open switch back stair provides efficient movement between floors and offers unobstructed views throughout the house. The master suite opens to a generous private balcony, and the third floor wrap around deck features overhead doors which create an indoor outdoor connection that is second to none. Call 1-800-274-6198 to start custom designing your dream luxury home today.
 Hill Swift Architect, pllc

Mid-sized elegant galley dark wood floor and brown floor eat-in kitchen photo in Houston with a farmhouse sink, recessed-panel cabinets, blue cabinets, marble countertops, multicolored backsplash, cement tile backsplash, stainless steel appliances and an island

Sponsored
Fredericksburg, OH

High Point Cabinets
Columbus' Experienced Custom Cabinet Builder | 4x Best of Houzz Winner

 Webber + Studio, Architects
Ryann Ford Photography
Mid-sized trendy galley concrete floor and gray floor eat-in kitchen photo in Austin with flat-panel cabinets, laminate countertops, stainless steel appliances, an island, a single-bowl sink, dark wood cabinets, brown backsplash and wood backsplash
Mid-sized trendy galley concrete floor and gray floor eat-in kitchen photo in Austin with flat-panel cabinets, laminate countertops, stainless steel appliances, an island, a single-bowl sink, dark wood cabinets, brown backsplash and wood backsplash
 YDC design
Alexey Gold-Dvoryadkin

Example of a mid-sized trendy guest light wood floor bedroom design in New York with gray walls and no fireplace
Example of a mid-sized trendy guest light wood floor bedroom design in New York with gray walls and no fireplace

 Fiorentino Group Architects
Photo Credit: Rixon Photography
Example of a large classic wooden u-shaped mixed material railing staircase design in Boston with painted risers
Example of a large classic wooden u-shaped mixed material railing staircase design in Boston with painted risers


 Jeff King & Company
Architect: David Kotzebue / Designer: MODtage Design / Photography: Paul Dyer

Example of a mid-sized trendy backyard concrete patio design in San Francisco with no cover and a fire pit
Example of a mid-sized trendy backyard concrete patio design in San Francisco with no cover and a fire pit

 TRG Architecture + Interior Design
Bernard Andre
Inspiration for a large timeless l-shaped dark wood floor and brown floor open concept kitchen remodel in San Francisco with a farmhouse sink, recessed-panel cabinets, white cabinets, white backsplash, black appliances, an island, granite countertops and subway tile backsplash
Inspiration for a large timeless l-shaped dark wood floor and brown floor open concept kitchen remodel in San Francisco with a farmhouse sink, recessed-panel cabinets, white cabinets, white backsplash, black appliances, an island, granite countertops and subway tile backsplash

 JPStyles
Example of a mid-sized classic medium tone wood floor and brown floor home office design in Baltimore with brown walls
12