
Search results for "Data literacy" in Home Design Ideas
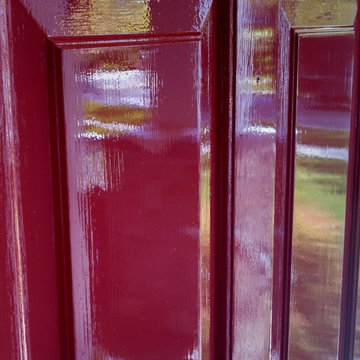
 Eric Linkins Custom Painting
Fine Paints of Europe Hollandlac Brilliant
Inspiration for a modern home design remodel in DC Metro
Inspiration for a modern home design remodel in DC Metro

 Kirkshire Design Group
Modern Farmhouse
Inspiration for a mid-sized rustic dark wood floor and brown floor wine cellar remodel in Detroit with storage racks
Inspiration for a mid-sized rustic dark wood floor and brown floor wine cellar remodel in Detroit with storage racks

 Rebecca Zagoory - ZagpoeProductions
Rebecca Zagoory - Silhouettes - Sardinia. This photo is offered in 11" x 14".
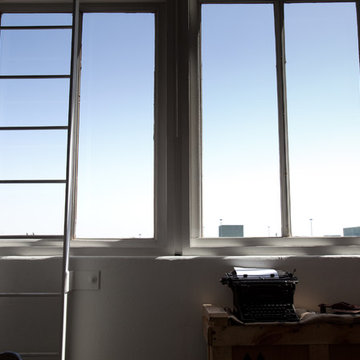
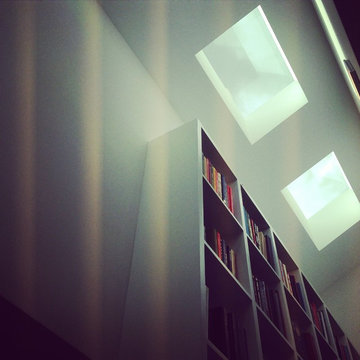
Mid-sized urban open concept living room library photo in New York
Mid-sized urban open concept living room library photo in New York
Find the right local pro for your project







 Blue Eye Interiors
Revive a cramped hall bathroom into a midcentury modern space with contemporary influences.
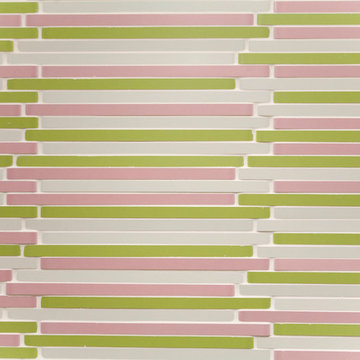
Example of a small 1950s 3/4 white tile and porcelain tile ceramic tile, gray floor and single-sink walk-in shower design in Albuquerque with furniture-like cabinets, light wood cabinets, a one-piece toilet, white walls, an undermount sink, terrazzo countertops, multicolored countertops, a niche and a freestanding vanity
Example of a small 1950s 3/4 white tile and porcelain tile ceramic tile, gray floor and single-sink walk-in shower design in Albuquerque with furniture-like cabinets, light wood cabinets, a one-piece toilet, white walls, an undermount sink, terrazzo countertops, multicolored countertops, a niche and a freestanding vanity







 Estero Builders, Inc.
Sandprints Photography
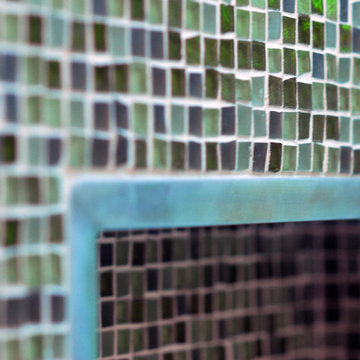
Example of a mid-sized trendy master ceramic tile pebble tile floor and gray floor alcove shower design in San Luis Obispo with shaker cabinets, medium tone wood cabinets, beige walls, an undermount sink and wood countertops
Example of a mid-sized trendy master ceramic tile pebble tile floor and gray floor alcove shower design in San Luis Obispo with shaker cabinets, medium tone wood cabinets, beige walls, an undermount sink and wood countertops

 Cheryl Chenault Interiors, Inc.
David Calvert Photography
Inspiration for a rustic home design remodel in Sacramento
Inspiration for a rustic home design remodel in Sacramento

 Bennett Contracting, Inc.
This Loudonville couple started by getting a quote to finish their attic space, but then changed gears and decided the kitchen was more important at this time. Estimator Anthony and designer Justina from Bennett Contracting went to work on a new design. The home is an older colonial with classic features, and the existing kitchen was a poorly laid out 90’s nightmare. With children in the home the island cooktop alone was a constant danger. By adding a window and removing the wall from the dining room, the new kitchen is much brighter and connected to the rest of the home. Bennett removed the old vinyl tile and continued the wood flooring into the new kitchen space. Justina admits it was so much fun working on this project because the owners were open to all sorts of design features. Roll-outs in most cabinets, hidden bread boards, hutch coffee bar, brass chicken wire, and the very cool antique foot rail. Then there are the custom cabinet colors. RD Henry Cabinets matched Glidden paint colors to get the exact color the client desired. They even sent three cabinet samples to get it right. These classic features combined with the modern design brings new life to the space.

 Blue Eye Interiors
Update this living space into a stylish, open concept kitchen and living room with midcentury influences.
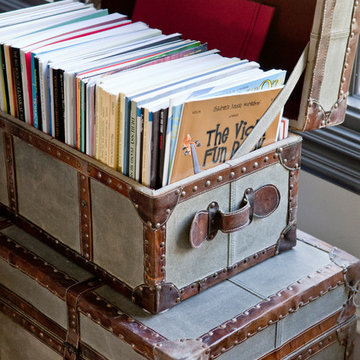
Mid-sized trendy open concept dark wood floor and gray floor living room photo in Albuquerque with beige walls and a tv stand
Mid-sized trendy open concept dark wood floor and gray floor living room photo in Albuquerque with beige walls and a tv stand





33