
Search results for "Data visual" in Home Design Ideas
 Audio Visual Design Group
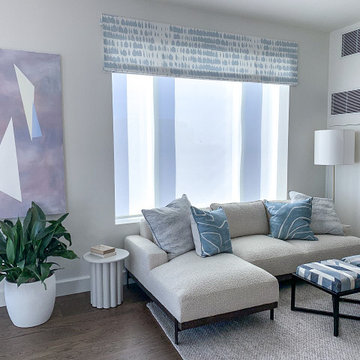
Located in the San Francisco’s South of Market District, Four Seasons is a 43-story skyscraper consisting of more than 140 luxury private residences. AVDG deployed an array of audiovisual and automation systems in several residences and shared spaces throughout the tower. Integrated systems, designed and installed by AVDG, included distributed audio solutions, video, data & voice systems, lighting, window treatments and control systems.
 True Carpentry and Cabinetry
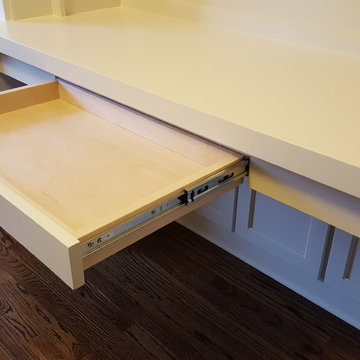
Largely designed by the homeowners, with adjustments by me for functionality and appearance, this home office built-in features a large hidden storage capacity with 18" deep doored upper cabinets. It also has a visible pencil drawer in the desk section, and four pullouts in the base units that are all custom sized for specific purposes, and include a letter-size file drawer. There are even doors covering a 3" deep space underneath the desk area to cover up the electrical and data cables. Existing crown molding is run across the top to tie it in visually with the room. There is vertical "fluted" trim, but without the flutes.
 Relax Audio Visual
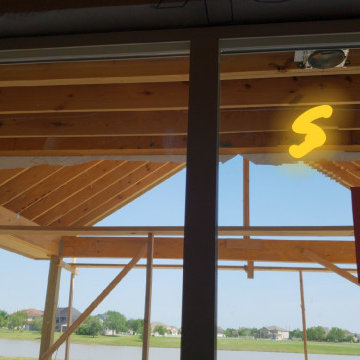
This patio is for a country home. We had to mark the speaker locations on the image. This makes it easier for the home owner to understand the future sound field of his/her area, and make changes before the house is covered.
Find the right local pro for your project





3