
Search results for "Database lookout" in Home Design Ideas


 Madera Interior Design

Pool bathroom vanity in a transitional home. Custom cabinet detail, full overlay doors with Emtek Midvale Knobs and pulls
Walk-in shower - small transitional blue tile and marble tile mosaic tile floor, gray floor, single-sink and wainscoting walk-in shower idea in San Francisco with furniture-like cabinets, blue cabinets, blue walls, a console sink, quartz countertops, a hinged shower door, gray countertops and a freestanding vanity
Walk-in shower - small transitional blue tile and marble tile mosaic tile floor, gray floor, single-sink and wainscoting walk-in shower idea in San Francisco with furniture-like cabinets, blue cabinets, blue walls, a console sink, quartz countertops, a hinged shower door, gray countertops and a freestanding vanity
Find the right local pro for your project







Sponsored
Sunbury, OH

J.Holderby - Renovations
Franklin County's Leading General Contractors - 2X Best of Houzz!



 Arrodesign & Construction
fabric formed concrete detail with bead board ceiling
Mountain style bathroom photo in Burlington
Mountain style bathroom photo in Burlington




Sponsored
Sunbury, OH
J.Holderby - Renovations
Franklin County's Leading General Contractors - 2X Best of Houzz!
 Venetian Stairs
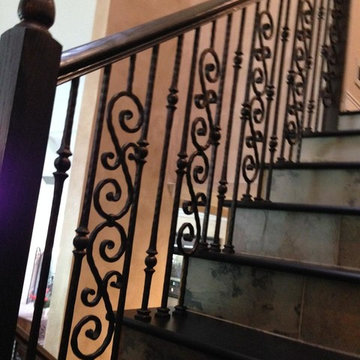
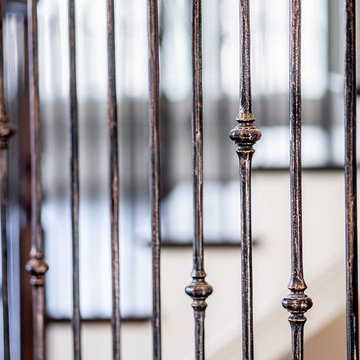
This customer was having hardwood flooring installed so we removed the existing handrails and newels and then let the hardwood floor company install there flooring. We then returned to reinstall the Newel posts and railing with our PC18/1, PC18/2, and the PC33/2 Scroll all in our Old world Copper. Additionally we sanded and refinished the newel posts and railing to match the new hardwood flooring.


 Finesse Design Remodeling
This award-winning whole house renovation of a circa 1875 single family home in the historic Capitol Hill neighborhood of Washington DC provides the client with an open and more functional layout without requiring an addition. After major structural repairs and creating one uniform floor level and ceiling height, we were able to make a truly open concept main living level, achieving the main goal of the client. The large kitchen was designed for two busy home cooks who like to entertain, complete with a built-in mud bench. The water heater and air handler are hidden inside full height cabinetry. A new gas fireplace clad with reclaimed vintage bricks graces the dining room. A new hand-built staircase harkens to the home's historic past. The laundry was relocated to the second floor vestibule. The three upstairs bathrooms were fully updated as well. Final touches include new hardwood floor and color scheme throughout the home.

 Ahmed Hassanen
LIFE KITCHEN
When it’s time to use green as a basic ingredient in the kitchen fronts you should only as a designer have the enough Courage & Daring to do that and you have to do it skillfully and wisely, GREEN Means LIFE .
Sponsored
Sunbury, OH
J.Holderby - Renovations
Franklin County's Leading General Contractors - 2X Best of Houzz!

 Infinite Home
Home design - large transitional wooden curved metal railing home design idea in Atlanta with wooden risers

20