
Search results for "Database lookout" in Home Design Ideas



Find the right local pro for your project
 Fulton Carpentry & Joinery Ltd.
Making use of the old basement's former mechanical room space by adding another bedroom for guests.
Photos by Union Eleven Photographers.
Example of a mid-sized classic underground basement design in Ottawa with gray walls
Example of a mid-sized classic underground basement design in Ottawa with gray walls



 Grgurovic Hardwood Floors
Paul Grgurovic
Living room - contemporary dark wood floor living room idea in Boston
Living room - contemporary dark wood floor living room idea in Boston

Sponsored
Sunbury, OH

J.Holderby - Renovations
Franklin County's Leading General Contractors - 2X Best of Houzz!


 User
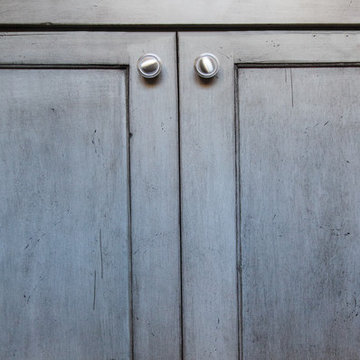
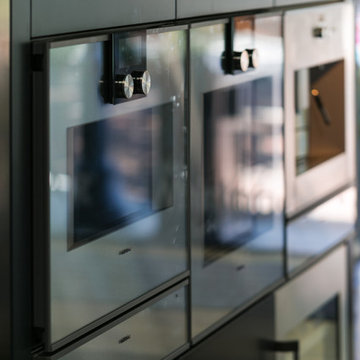
UserUltra Modern Design without Handles in Charcoal Grey and Core Ash
Inspiration for a small contemporary galley linoleum floor open concept kitchen remodel in Orlando with flat-panel cabinets, gray cabinets, wood countertops, stainless steel appliances and an island
Inspiration for a small contemporary galley linoleum floor open concept kitchen remodel in Orlando with flat-panel cabinets, gray cabinets, wood countertops, stainless steel appliances and an island




Sponsored
Sunbury, OH
J.Holderby - Renovations
Franklin County's Leading General Contractors - 2X Best of Houzz!



 Sound Designs
Example of a medium tone wood floor kitchen design in Toronto with a double-bowl sink, granite countertops and stainless steel appliances
Sponsored
Sunbury, OH
J.Holderby - Renovations
Franklin County's Leading General Contractors - 2X Best of Houzz!
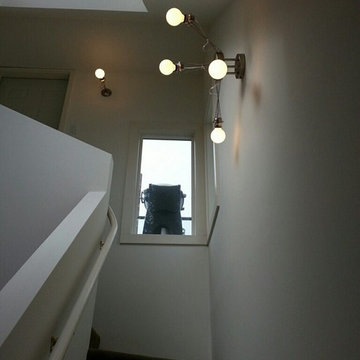

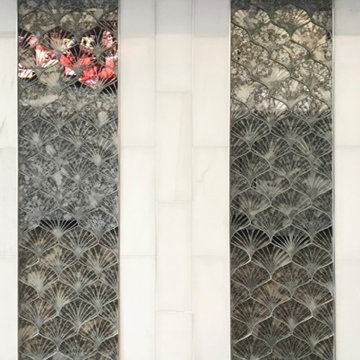

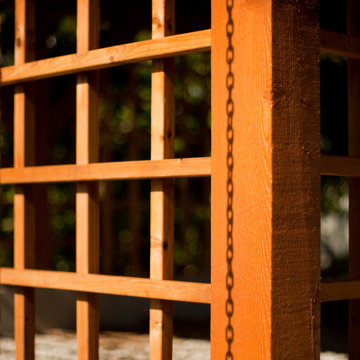
 Novell Design Build & Novella Outdoors
Green features include:
- Passive heating through solar convection thermal mass panels
- Under-floor passively cooled root cellar
- Reuse of existing materials, including exterior cedar siding, concrete pieces as landscaping stone, reclaimed doors and hardware
- Improved insulation and ventilation
- Maximized natural lighting, skylight, overhangs designed according to solar calendar, and south facing solar panels
- Green roof on the carport
- Rainwater harvesting using the hydraulically engineered, Gold Tier Cradle-to-Cradle Award winning Raintube gutter protection system and raintote
- Functionally planned log storage for woodburning fireplace
- Design collaboration with LEED Accredited Professional
- Demonstrated sustainable building practices including employment of sediment control plan, waste reduction through reuse and recycling practices
59