
Search results for "Daughter" in Home Design Ideas


 Michelsohn and Daughter
Example of a large classic u-shaped open concept kitchen design with an undermount sink, shaker cabinets, white cabinets, marble countertops, beige backsplash and an island


Find the right local pro for your project

 PS & Daughters
Jaime Alverez
Inspiration for a mid-sized transitional open concept dark wood floor and brown floor family room remodel in Philadelphia with beige walls
Inspiration for a mid-sized transitional open concept dark wood floor and brown floor family room remodel in Philadelphia with beige walls


 averil gleason
DandS Woodworks (713)269-5539
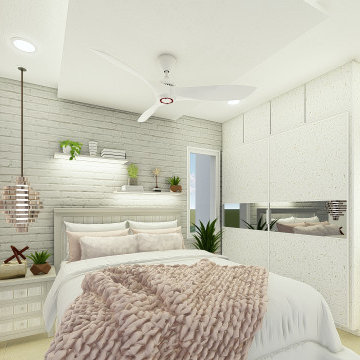
Bedroom - cottage carpeted bedroom idea in Houston with gray walls
Bedroom - cottage carpeted bedroom idea in Houston with gray walls

 Charmean Neithart Interiors
New furniture for this adorable 9-year old with favorite colors pink and purple.
Photos by Erika Bierman www.erikabiermanphotography.com
Example of a bedroom and small eclectic girl dark wood floor kids' bedroom design in Los Angeles with white walls
Example of a bedroom and small eclectic girl dark wood floor kids' bedroom design in Los Angeles with white walls


 Damon Liss Design
Photo: Eric Piasecki/OTTO. Stylist: Emily Rickard
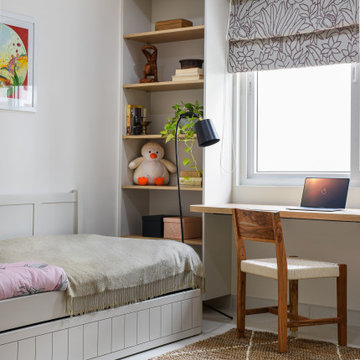
Inspiration for a bedroom transitional girl kids' bedroom remodel in New York with purple walls
Inspiration for a bedroom transitional girl kids' bedroom remodel in New York with purple walls

 LiB contents
Photo by Junichi Harano
Small single-wall medium tone wood floor eat-in kitchen photo in Tokyo with no island, open cabinets, white cabinets, stainless steel countertops, white backsplash, white appliances and an integrated sink
Small single-wall medium tone wood floor eat-in kitchen photo in Tokyo with no island, open cabinets, white cabinets, stainless steel countertops, white backsplash, white appliances and an integrated sink


 evaru design
interiors and photography by ashley delapp
Example of a minimalist home design design in Charlotte
Example of a minimalist home design design in Charlotte


 RJ Daughters Design-Build
Mid-sized cottage carpeted and gray floor hallway photo in Minneapolis with white walls


 Faith Blakeney Design Studio
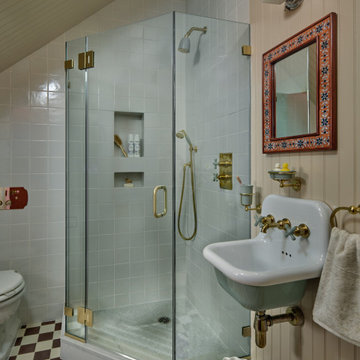
The Treehouse is the home I share with my daughter Miss Noa. It is our sanctuary and our refuge, our playhouse and our house of rest. It is carved out of the roof of a 100 year old craftsman home, so the spaces are all unique, and intimate, which I love. The colors I chose for the space are all slightly weathered as though they spent years in the sun. The vibe is bohemian, with all sorts of collected (Faith) and created (Noa) art. I have a passion for small spaces- they are just fun and playful, so to accentuate the element of play in the space we painted the ceiling with circus tent stripes in muted tones and turned my bedroom into a bedouin tent!
Photographed by Dabito

 Allen Construction
Designer: Allen Construction
General Contractor: Allen Construction
Photographer: Jim Bartsch Photography
1960s one-story glass exterior home idea in Los Angeles
1960s one-story glass exterior home idea in Los Angeles


 Goodwin Foust Custom Homes, LLC
Large 1960s gender-neutral medium tone wood floor and brown floor walk-in closet photo with open cabinets and white cabinets
45