
Search results for "Dazzling" in Home Design Ideas

 Michael Nash Design, Build & Homes
2013 NARI CAPITAL COTY, MERIT AWARD WINNER, RESIDENTIAL KITCHEN $40,001 to $80,000
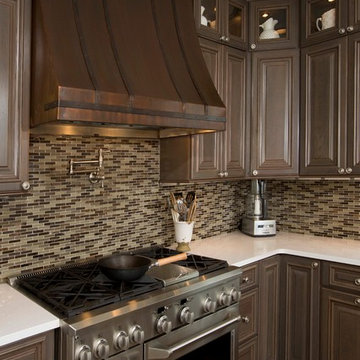
Built in 1990, this colonial used builder-grade products from floor to ceiling. The original kitchen used inexpensive oak cabinets, laminated countertops and vinyl flooring. An oddly positioned pantry affected the traffic flow of the entire space and a large wall separated the kitchen from the family room. The homeowners were ready for an upgrade.
First, a structural beam replaced the wall between the kitchen and family room. It was replaced with a double-sided cabinet, which opened up the design considerably. On the kitchen side, it is a cappuccino bar with beverage center, coffee maker and bar sink. The other side features glass display cabinetry.
The old pantry closet was torn out and all plumbing stacks behind was relocated which allowed the placement of a 48” refrigerator/freezer. Next to it is the focal point of the room: a 48” gas range topped by a custom-made copper range hood. A beautiful tile backsplash follows the room’s wall around to a copper farmer’s sink.
Carefully chosen cherry wood cabinetry with a sage stain complements a light colored quartz countertop. A 4’x 12’ espresso stained island was installed to allow large gathering and serves as a casual eating place for their daily use. Custom made, high end heart-of-cherry wood planks were installed throughout the first floor.
This new era of ranch-style cabinetry, wood floor and rustic hood, sink and other little accent pieces made this project one to stand alone.
Find the right local pro for your project




 C&W Custom Woodworking
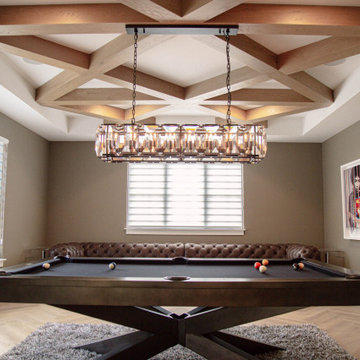

Home office with custom beam ceiling in tray.
Home office - contemporary tray ceiling home office idea in Cincinnati
Home office - contemporary tray ceiling home office idea in Cincinnati

 Michelle's Interiors
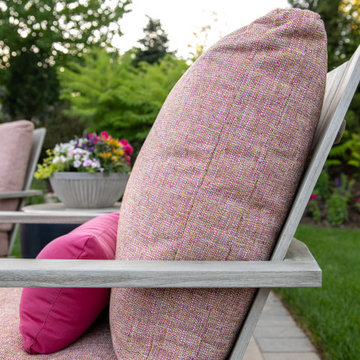
Raspberry is not your typical outdoor furniture color, but my clients love this juicy fresh juicy fabric on chairs from Summer Classics.
Patio - small contemporary backyard patio idea in Chicago with no cover
Patio - small contemporary backyard patio idea in Chicago with no cover

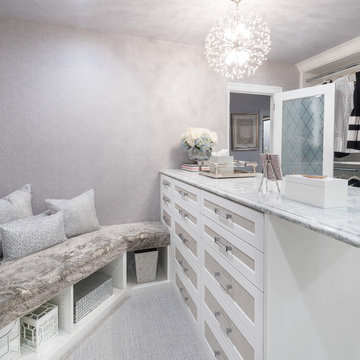
 Symmetry Closets
His and hers master bedroom walk-in closets.
Photos by: Alan Barry Photography
Example of a large transitional home design design in New York
Example of a large transitional home design design in New York
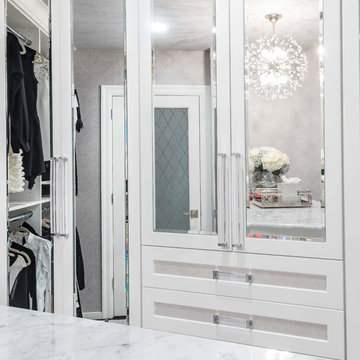 Symmetry Closets
His and hers master bedroom walk-in closets.
Photos by: Alan Barry Photography
Large transitional home design photo in New York
Large transitional home design photo in New York
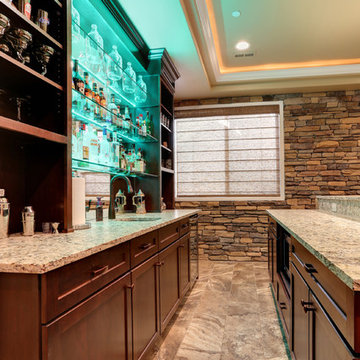

 LID Landscapes
The potted plant is put together with ribbons, holly berries, and an evergreen bush that twinkles with the holiday season. It is placed on the porch to the front entrance that screams, "Happy Holidays."
29