
Search results for "Dear visitor" in Home Design Ideas
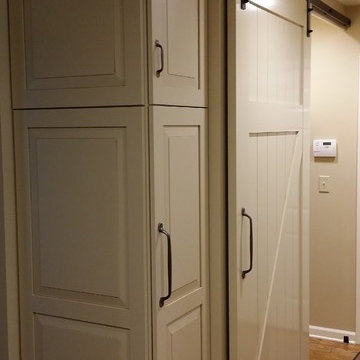
 The Kitchen Shop
Dura- Crestwood Cabinets in Lancaster Antique White
Richelieu Hardware in Oil Rubbed Bronze
Designed By: Jeff McNeil
Example of a small transitional light wood floor hallway design in Grand Rapids with beige walls
Example of a small transitional light wood floor hallway design in Grand Rapids with beige walls

 Legacy Glass Studios
Custom leaded glass panel for small window in front entry door
Glass: clear textures and bevels
Lead: 3/16" rounded
Size: 1 @ ~10" x 14" x 1/4" thick
*This product was commissioned and made-to-order. If you're interested in this design, let's chat! We can recreate it for you to your specified dimensions, or we can discuss any design changes you'd like, as well as additional options for materials (glass texture, color, lead size, etc.). Reach out to hello@legacyglass.com to get started!

 David Morello Garden Enterprises, Inc.
David Morello
Design ideas for a traditional landscaping in Houston.
Design ideas for a traditional landscaping in Houston.
Find the right local pro for your project

 Irish Wülf Construction/Coffee, Inc
Craftsman Builders of Delaware
Mid-sized country open concept and formal medium tone wood floor living room photo in Wilmington with yellow walls, a wood stove, a brick fireplace and a concealed tv
Mid-sized country open concept and formal medium tone wood floor living room photo in Wilmington with yellow walls, a wood stove, a brick fireplace and a concealed tv
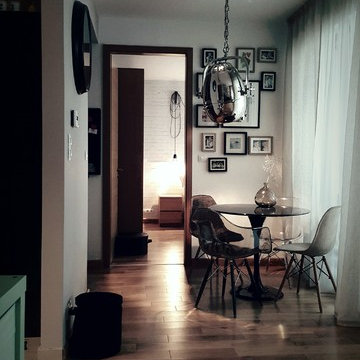

 Hall Design Build
Example of a mid-sized master blue tile and ceramic tile porcelain tile, gray floor and single-sink alcove bathtub design in Atlanta with recessed-panel cabinets, white cabinets, a two-piece toilet, white walls, an undermount sink, quartz countertops, multicolored countertops, a niche and a built-in vanity


 Gaile Guevara
| DETAILS | in concrete constructed condos it's very rare that we ever want to have to core new drain locations. For the Master Ensuite more and more when we do full renovations down to studs we are removing the terrible 5' tubs and tiny itty bitty 3x3' showers. For some reason the idea of luxury meant squeeze as much as you can so you have a long list of features when you go to market. More and more we are doing oversized his and hers showers. So when you have a drain that you are repurposing from previous plumbing fixtures and the drain isn't centred, it's pretty much magic to have the team surprise you after several site meetings and evaluations - we opted for the plumbers favourite to use Schluter linear tile over drains and have the oversized tile cut to fit and provide the necessary grout lines for a flush shower threshold. This might seem like nothing but is everything when we have the perfect tile layout be inline with the what we think is a centred drain. These are the kind of details that make my OCD sister inside so happy, we call it the centre flush drain happy dance. Kudos to @caisleydevelopments @4thdimensionconstruction with the help of @stonetilevancouver for finding a perfect subtle sand toned oversized porcelain. A large format tile in a shade and same tone value as our hardwood floor and one shade darker than our Baltic Birch flush panels for ease of cleaning and hiding dirt. When you want things clean I opt for showers with minimal detailing to be in shades darker than white. Cleaning becomes less treacherous. Also gone is this idea of ugly accent tile, we opt for uniform tile one material throughout a bathroom floor to ceiling and if possible all walls. Construction geekery 101 continues
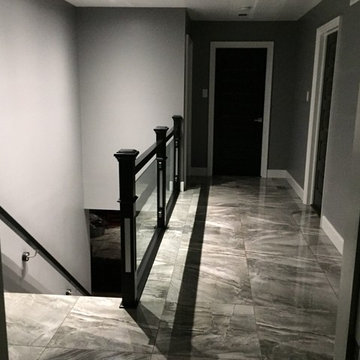
 Italo Céramique
This simplistic hallway and staircase will lead anyone to astonishment with its gorgeous 24x24 marble-like glossy porcelain tiles, black&white stairs and monochrome theme!

 Amuneal Manufacturing Corp.
This version of Amuneal’s Collector’s Shelving Unit features solid machined brass fittings and posts with a wire mesh surround in a warm brass finish. The unit mounts to the wall to support a series of easily adjustable glass shelves. All of our Collector’s Shelving Units are fabricated in Amuneal’s Philadelphia-based furniture studio and can be customized as required for residential and commercial spaces.
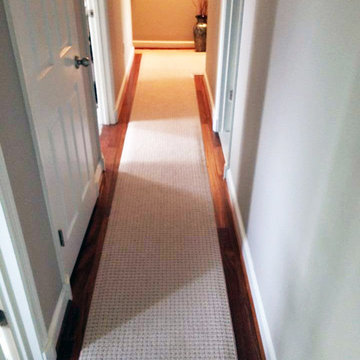
 Beers Flooring
Brazilian Teak Hardwood was installed in the hallway with matching stairs from EzTread (made in the USA). he 100% nylon cream carpet from Tuftex, a division of Shaw Industries, was selected specifically for its ability to withstand high-traffic areas.



 Copper Creek Homes
Mid-sized elegant kids' beige tile and porcelain tile ceramic tile alcove bathtub photo with an undermount sink, shaker cabinets, dark wood cabinets, granite countertops, a two-piece toilet and beige walls
 Carolyn Tracy Interiors
Emily C Rochon
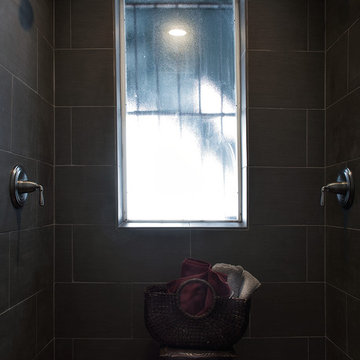
Double shower - mid-sized transitional master gray tile and porcelain tile porcelain tile double shower idea in Los Angeles with an undermount sink, furniture-like cabinets, black cabinets and granite countertops
Double shower - mid-sized transitional master gray tile and porcelain tile porcelain tile double shower idea in Los Angeles with an undermount sink, furniture-like cabinets, black cabinets and granite countertops
 Windhill+Co.
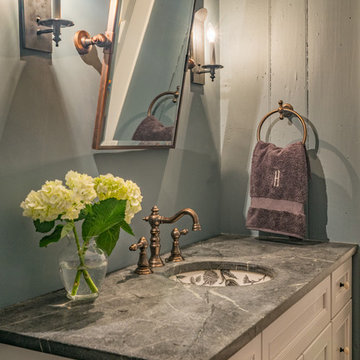
The Timothy Hyde House, c. 1729, dear to the homeowners for its historic details, but long-lacking the family oriented spaces and living areas essential for today’s extended family lifestyle. Unwilling to compromise an ounce of character, this growing family longed for more practical amenities like a visitor’s private retreat with bedroom, living room and bath, garage parking, a proper master bedroom layout with full bath and walk-in closet, in addition to a new kitchen that would function as the heart of the home. Ultimately the total square footage was doubled and the entire flow of the home was reworked keeping all of the character details intact. The kitchen is the hub, serving up its center island topped off with reclaimed white oak once belonging to a barn built in the 1880’s; jet mist leather granite tops off the remainder of the kitchen. Custom cable lighting was the ingenious solution for the complicated preservation of the original exposed beams and posts in the kitchen. The barn door was custom crafted from original timbers. Many cups of coffee will be enjoyed at the cozy, sun-filled dining nook overlooking the family room and new adjacent deck. The rear, separate entry mudroom with step-up laundry was a long awaited luxury over the previous basement facilities. Moving upstairs, a centrally located bathroom was removed to create a wheelhouse style landing/passage hall, now home to a quiet workspace, featuring original wide plank floors and tailor-made sconces. Baths were added and upgraded including soapstone tops, marble, a glorious soaker tub in the generous master bath, all giving the home a taste of luxury. Bathing in sunlight rests the master suite starring the original beams, cathedral ceilings, and well-suited chandelier. Throughout the home strategically designed built-ins provide a plethora of storage and organization. This 280 year-old Colonial shines on brighter than ever. We are proud to have been part of its long history.
Photo by Eric Roth




 American Painters Inc.
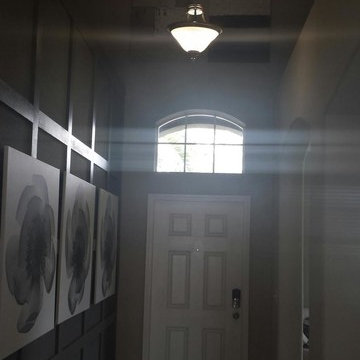
Another job well done by Bill S. Check out this trim work Bill did on an interior in Brandon, FL. Came out Fantastic. Awesome job guys!!!
Front door - mid-sized transitional brown floor front door idea in Tampa with gray walls and a white front door
Front door - mid-sized transitional brown floor front door idea in Tampa with gray walls and a white front door

 ResCom Designs
This patterned roller shade provides privacy, style and light control on this patio door in Etobicoke.
Example of a mid-sized minimalist single-wall medium tone wood floor eat-in kitchen design in Toronto
Example of a mid-sized minimalist single-wall medium tone wood floor eat-in kitchen design in Toronto

 User
UserStairs in honed Pietra d'Avola and wall in Raw texture from Salvatori
Pepe Fotografia
Staircase - contemporary staircase idea in Turin
Staircase - contemporary staircase idea in Turin
4